Rogue River Trex Deck
A quick, straightforward deck project designed around the homeowner's preferences and built with a pressure-treated frame, protected joists, Trex composite decking, and clean black metal railing.
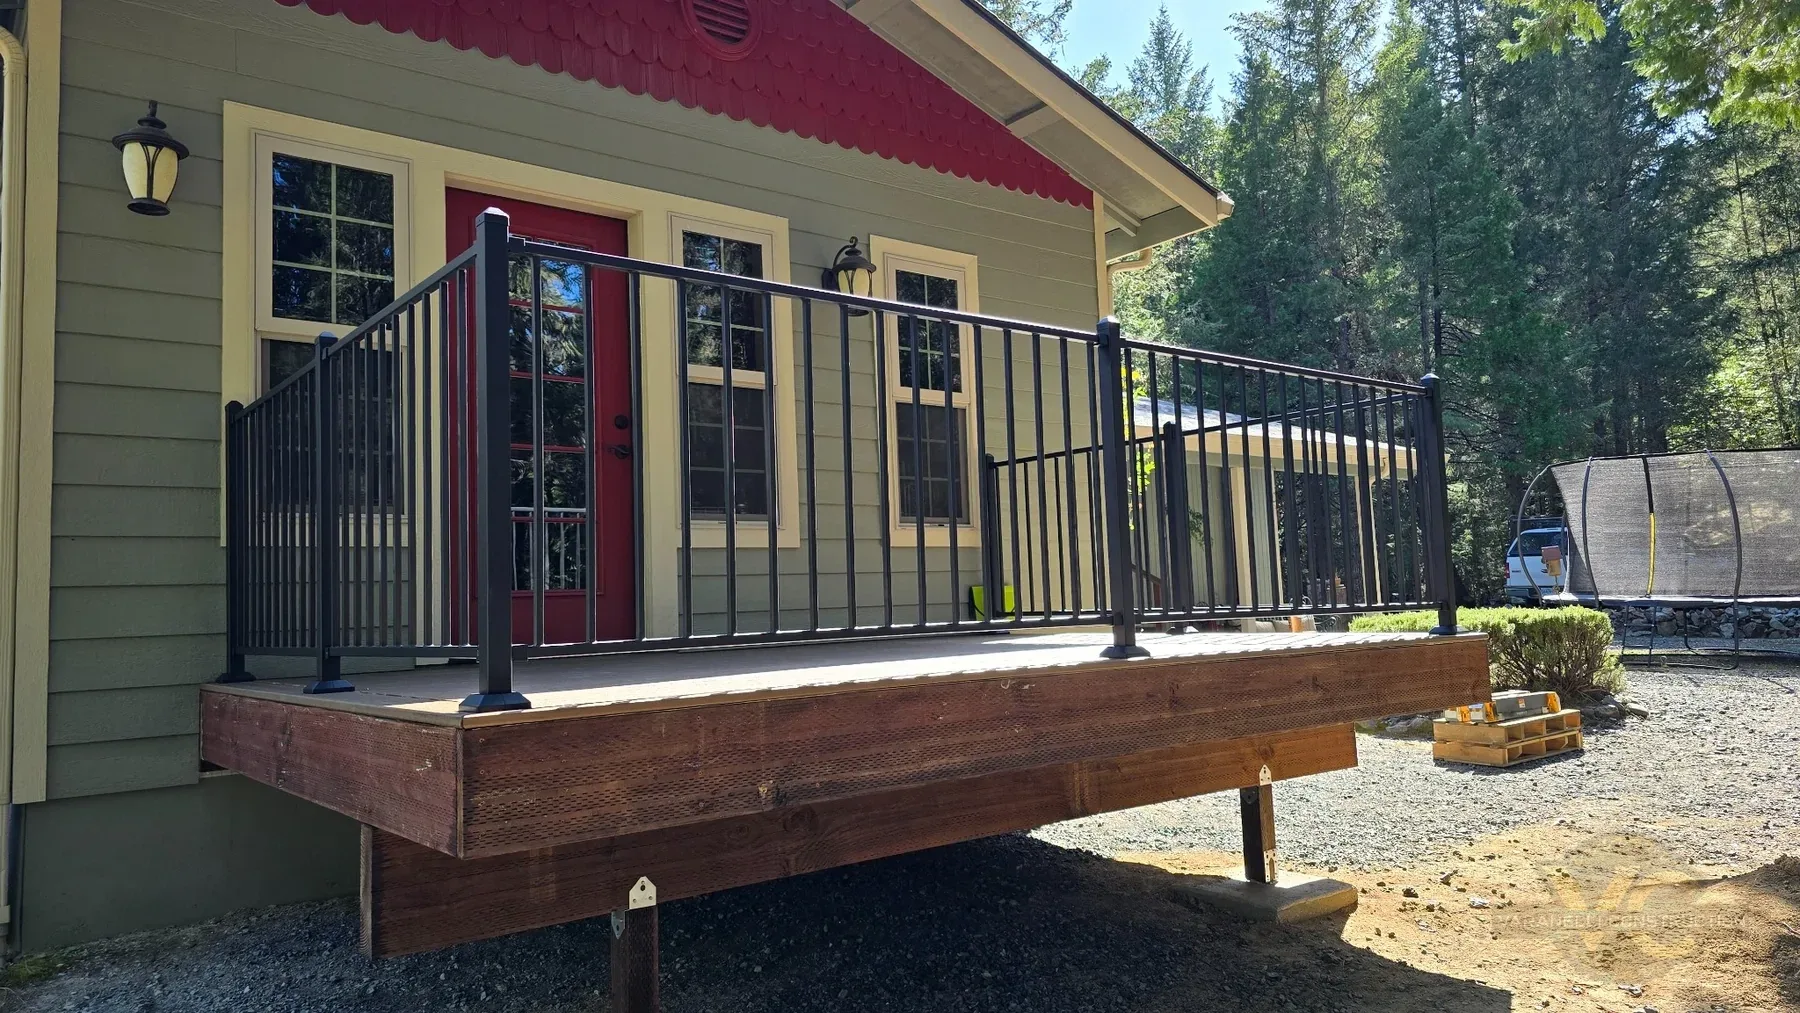
A simple deck built around exactly what the homeowner wanted.
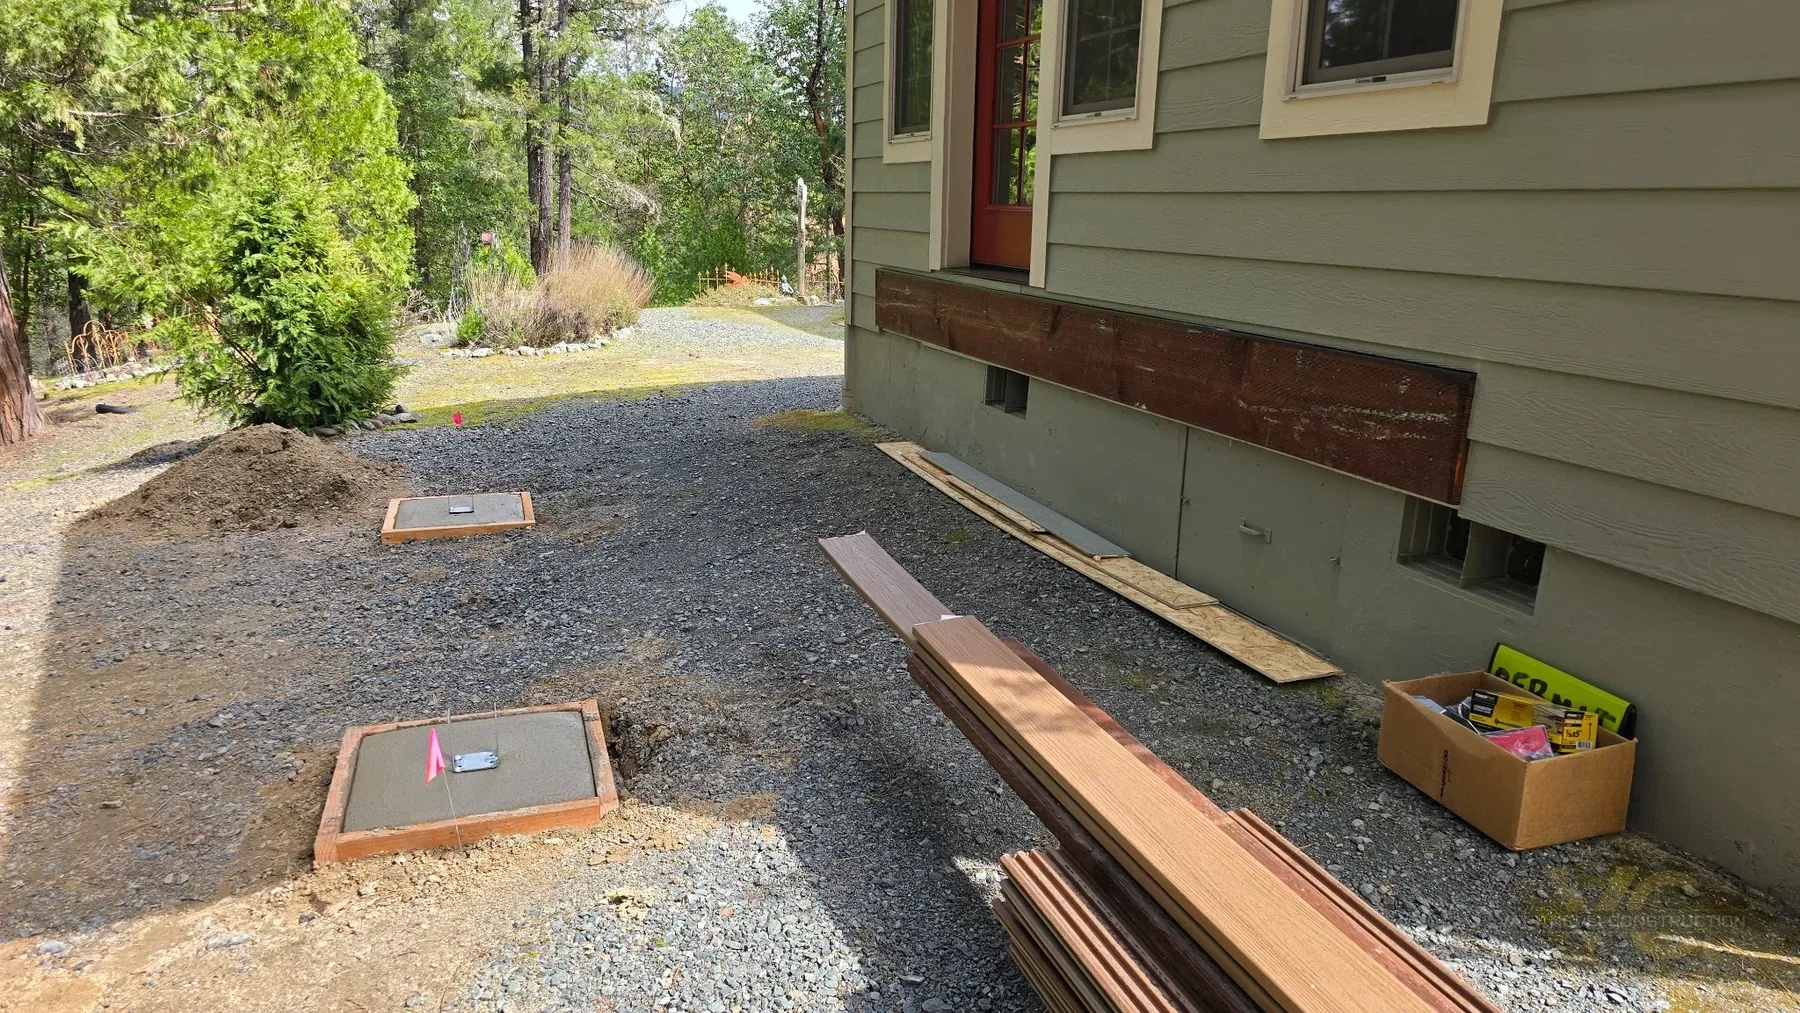
The project started with a straightforward design based on the customer's preferences for the size, layout, composite decking, and railing. Once the layout was set, the footing locations were established, excavated, and poured in concrete to create the foundation for the new deck.
With the footings complete and the materials staged, the build could move quickly into framing without adding unnecessary complexity to what was meant to be a clean, practical outdoor space.
Exterior structure protected before the decking went down.
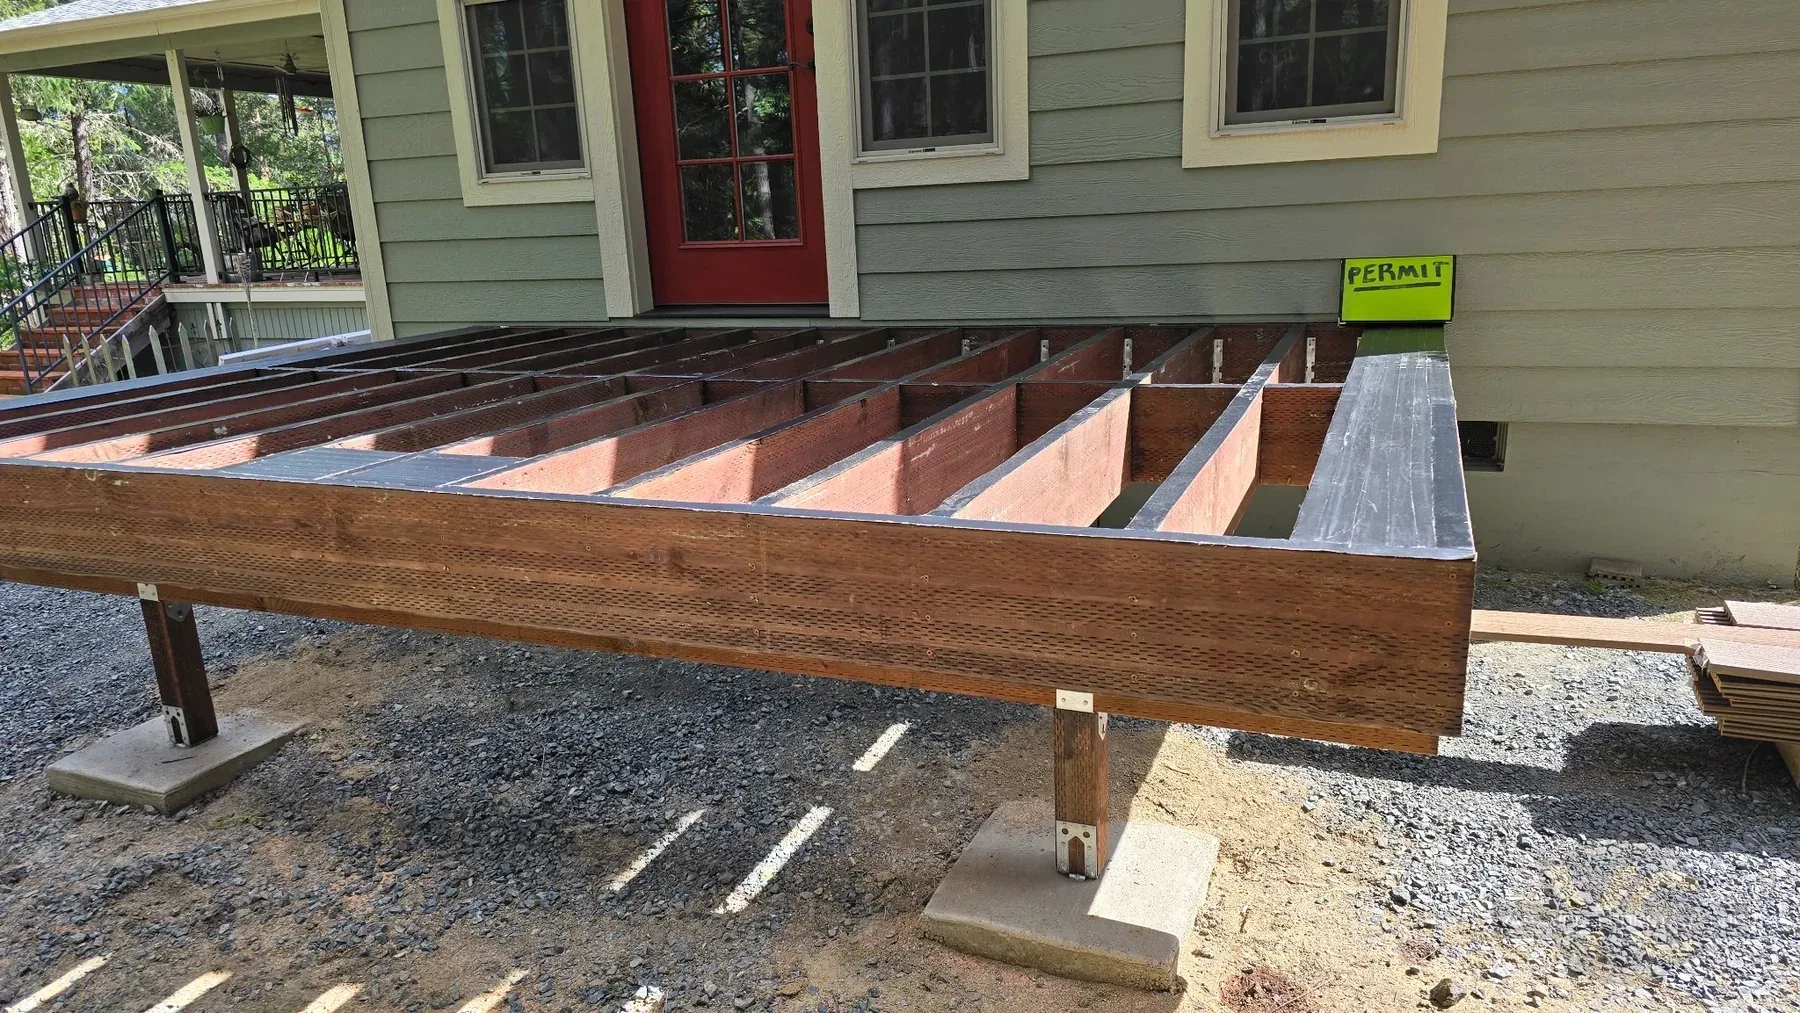
The deck frame was built from pressure-treated lumber for exterior durability and resistance to decay. The joists and blocking were then taped before installing the finished deck surface.
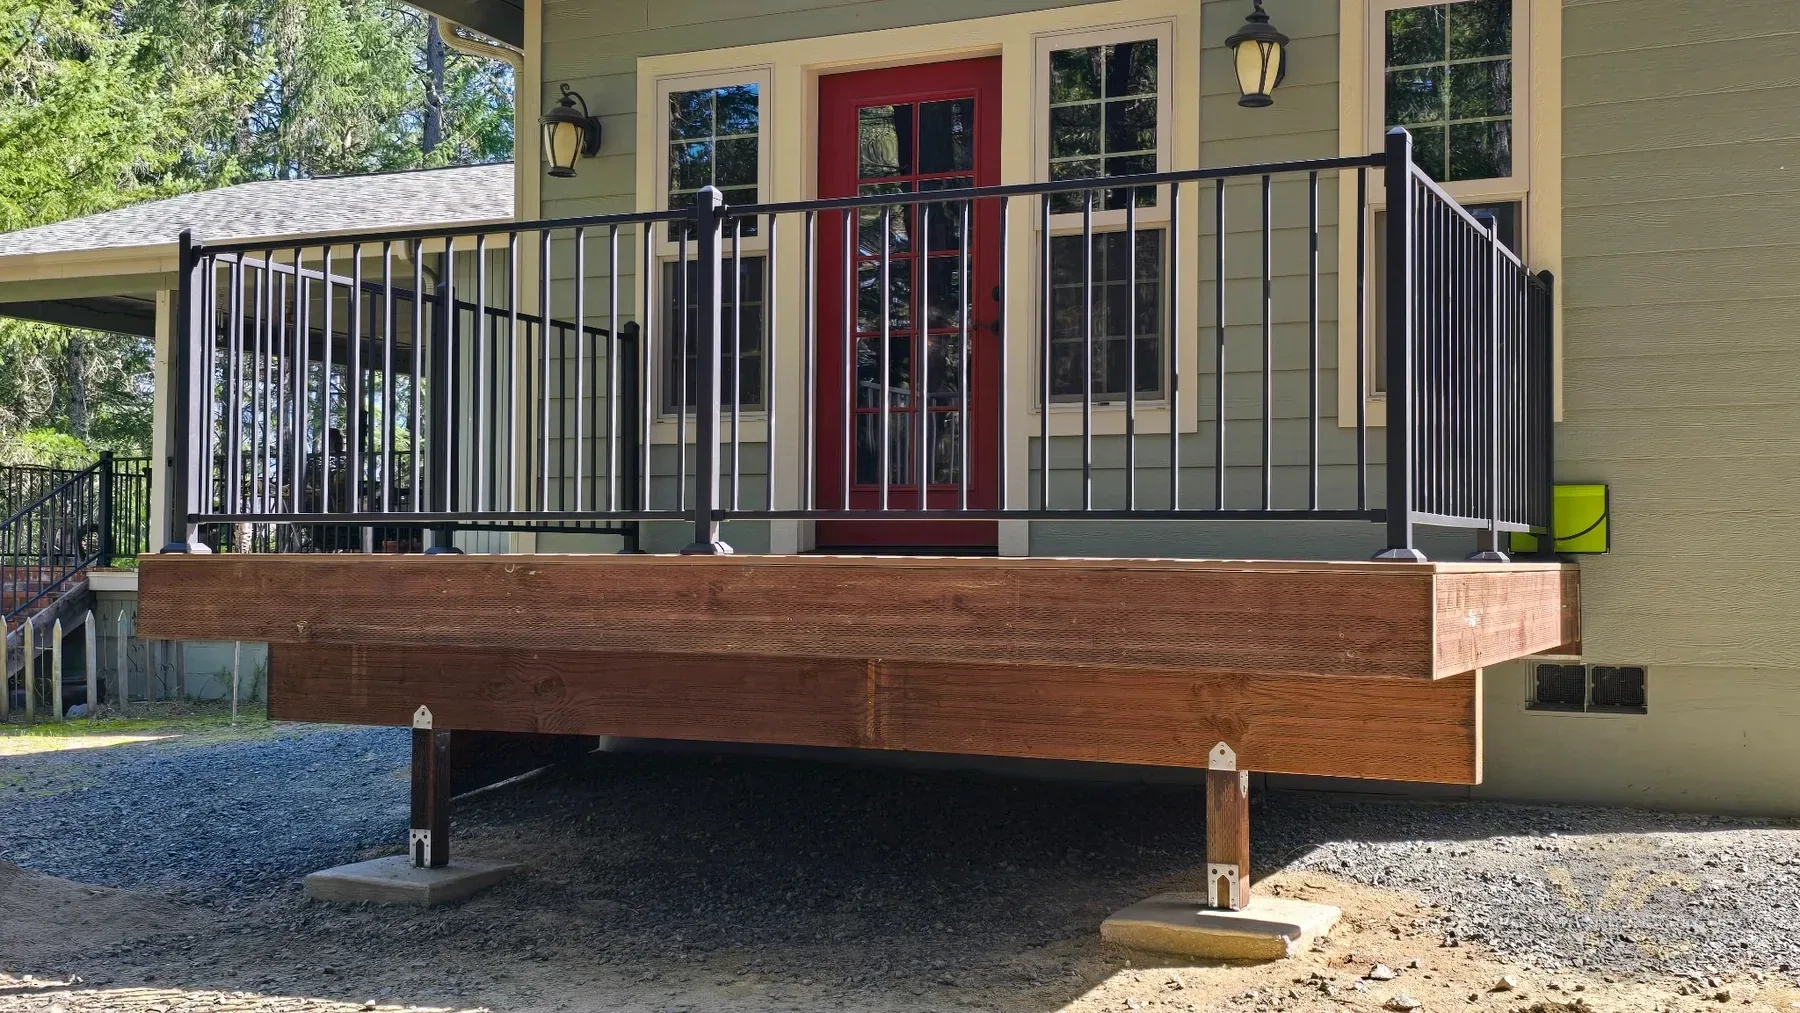
Four straightforward steps to the finished deck.
The scope was simple, but each layer still needed to be completed in the right order so the final deck would feel clean and intentional.
Design + Layout
The deck size, shape, materials, and railing were planned around the homeowner's preferences and the existing house.
Concrete Footings
Footing locations were excavated and concrete was poured to create the supporting foundation for the new structure.
Frame + Joist Protection
A pressure-treated lumber frame was built, then the joists and blocking were taped before the finished decking was installed.
Trex + Metal Railing
Trex composite decking was installed in a picture-frame layout and finished with powder-coated black metal railing.
Clean lines, low-maintenance materials, and exactly the requested look.
The completed deck pairs warm-toned Trex composite decking with black metal railing for a simple, durable outdoor space that fits the house without competing with it.
A smooth project that delivered exactly what was requested.
This was a quick and straightforward build: a clear design, properly supported structure, protected framing, composite decking, and a clean metal railing system. The work moved smoothly and the homeowner ended up with the deck they had envisioned.
For similar work, see our deck building services or learn more about Varanelli Construction in Rogue River.
Browse project case studies →