
Large Trex Deck — Gold Hill
A large composite deck that turned a sloped area beside the home into substantial usable outdoor living space, with custom stairs, bench work, powder-coated metal railing, and a section built with additional support for the homeowner's planned hot tub.
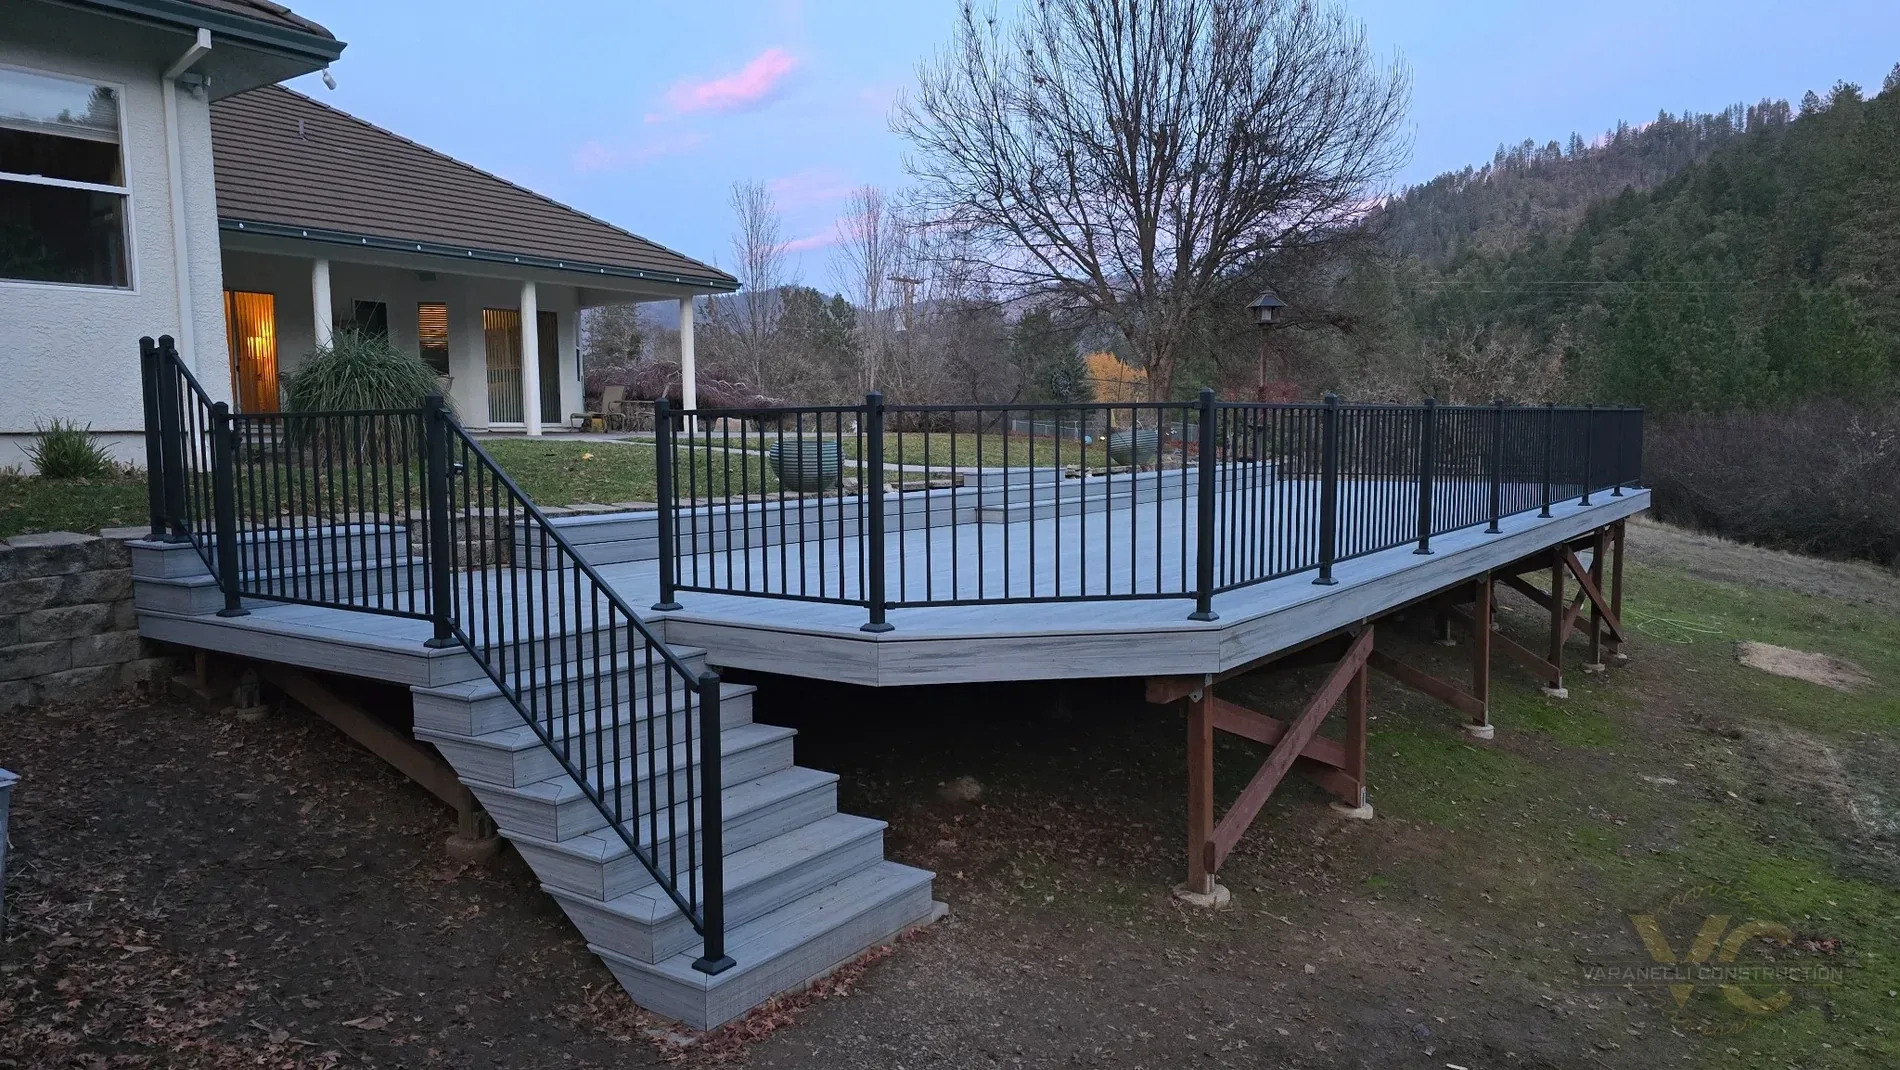
Creating a large outdoor space on a sloped site.
The project began with layout and concrete footings to establish the deck's footprint across the hillside. From there, the primary structure was built with pressure-treated lumber, creating the support needed for a large finished deck while working with the grade of the property.
One section was intentionally built with additional structural support so the homeowner could install a hot tub there later, as requested during the design process.
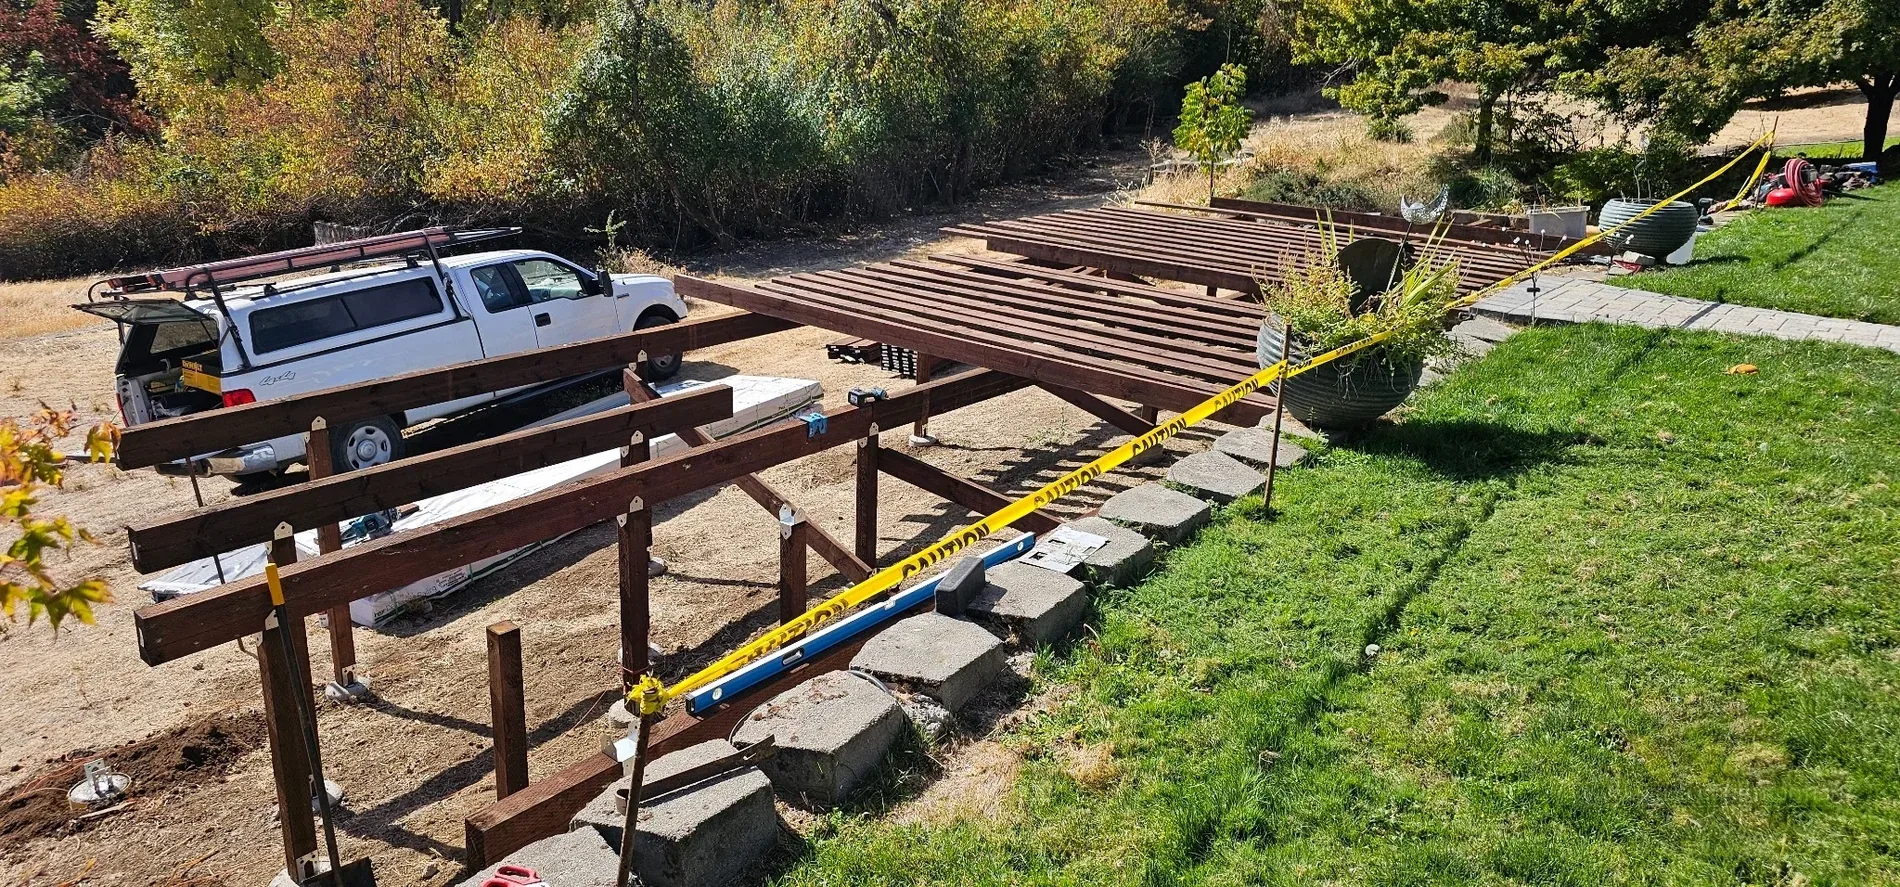
Pressure-treated framing built across the slope.
The framing phase established the full scale of the deck. Joists and blocking were protected with deck tape before the composite surface went down, helping keep water off the tops of the framing members.
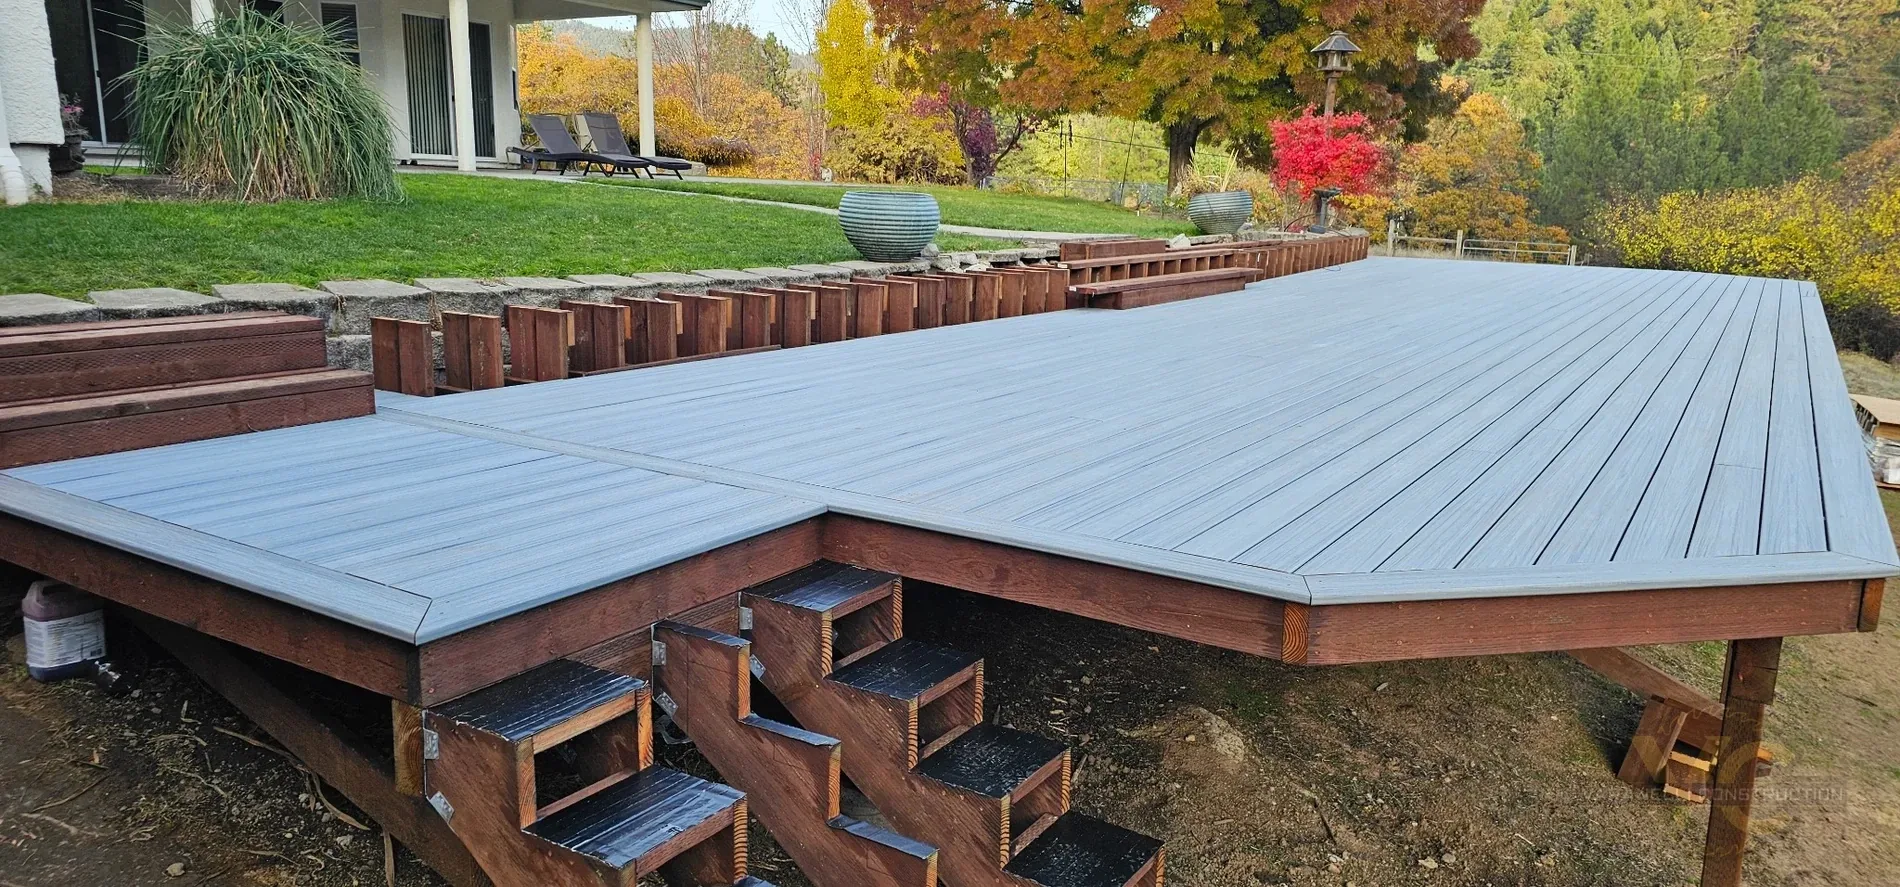
A clean composite surface with custom stairs and bench work.
Trex composite decking was installed with hidden fasteners for a clean surface. The layout included carefully finished perimeter details, custom stairs, and a built-in bench that helped the large deck feel intentional rather than simply oversized.
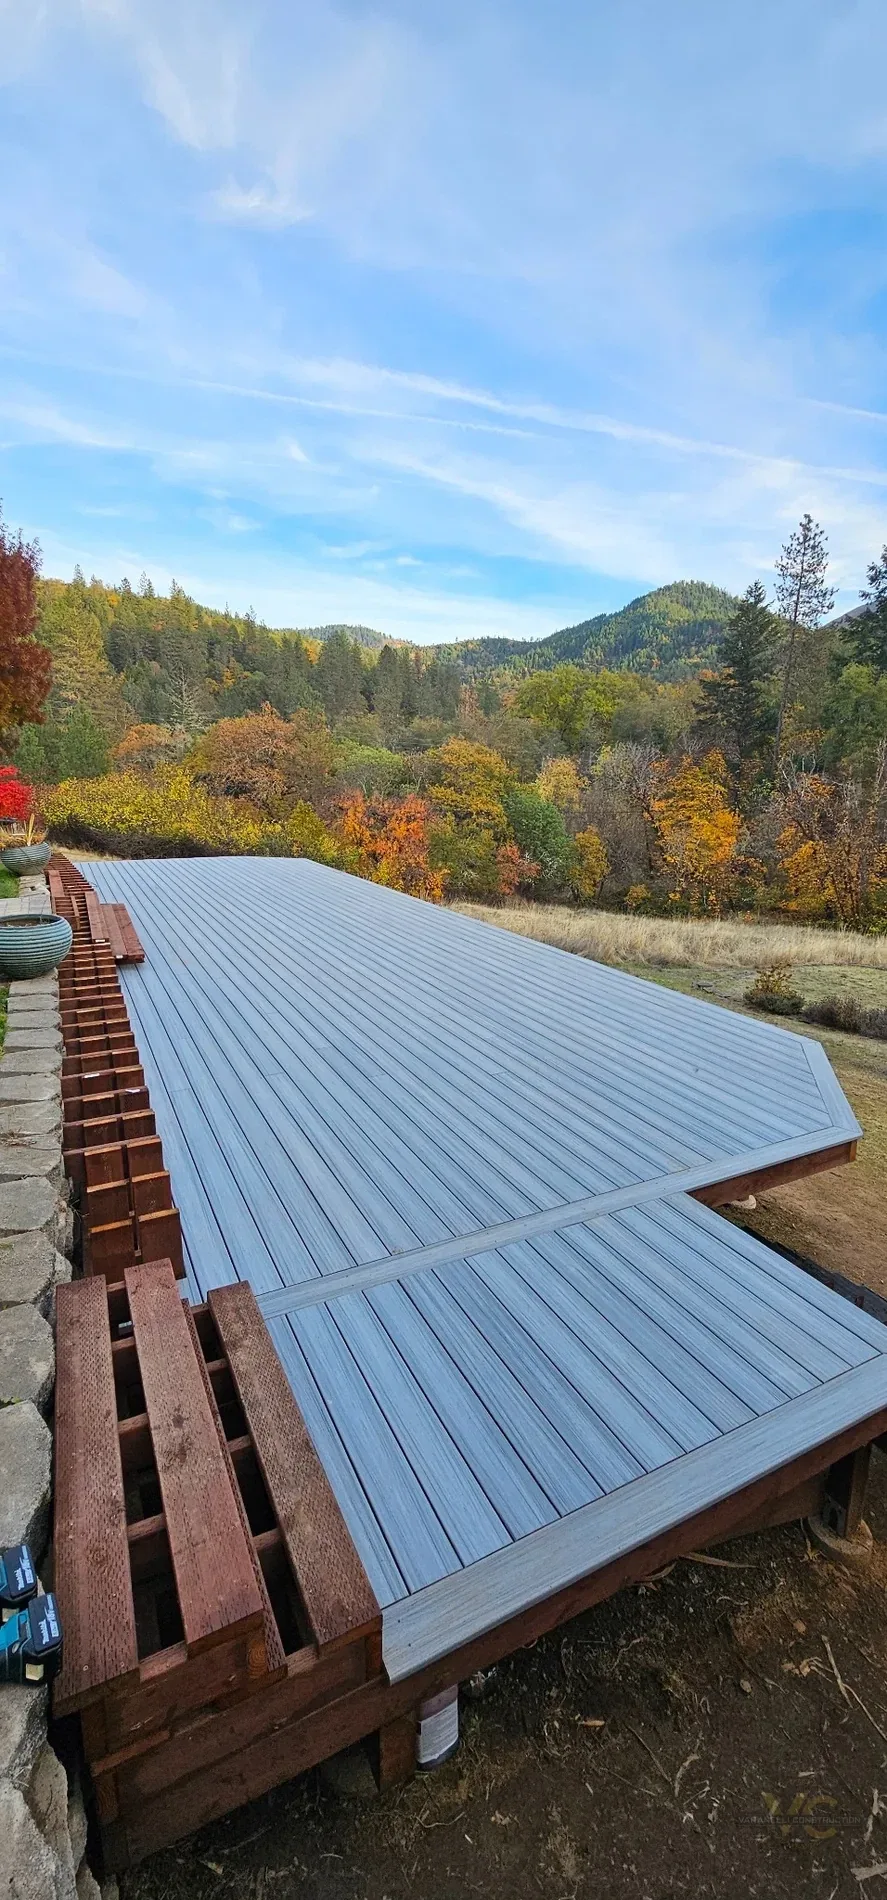
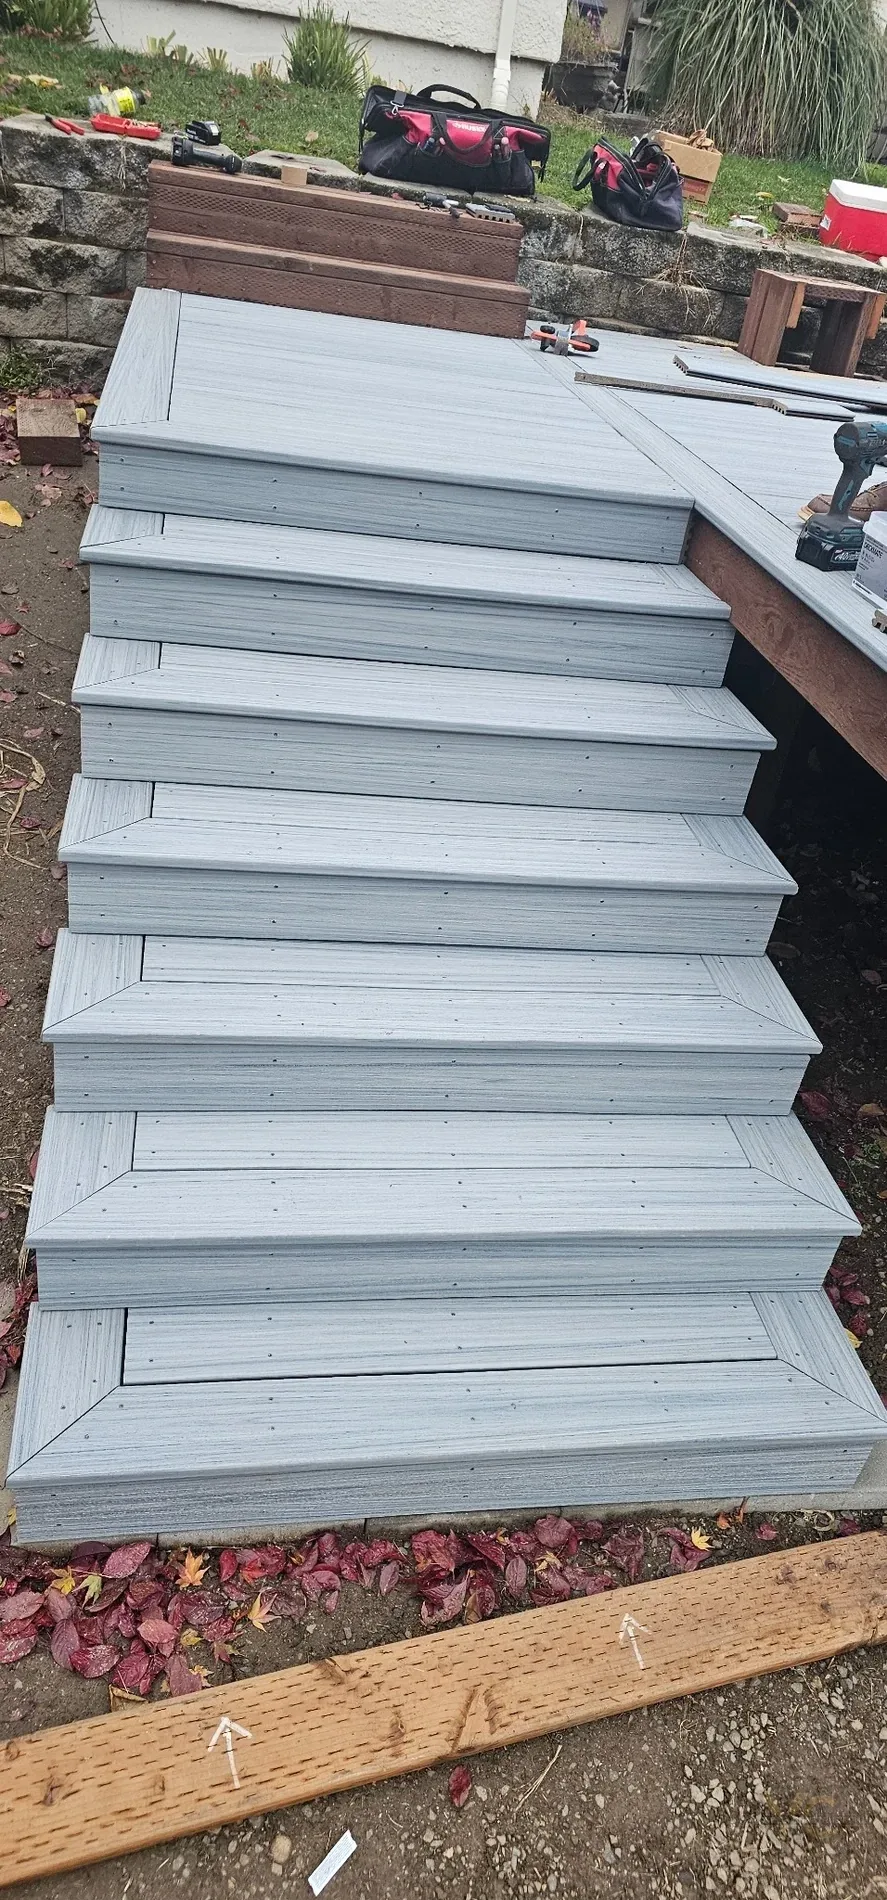
Built for durability, usable space, and the homeowner's plans.
The project combined a substantial structural build with low-maintenance finish materials and several custom details requested by the homeowner.
Footings + Framing
Concrete footings and pressure-treated structural framing created the foundation for the large deck across the sloped property.
Hot Tub Support
One portion of the deck was built with additional support to accommodate the homeowner's planned hot tub.
Trex + Details
Trex composite decking was installed with hidden fasteners, along with custom stairs, perimeter detailing, and a built-in bench.
Metal Railing
Powder-coated metal railing completed the deck while preserving the open view toward the surrounding hills.
A major increase in usable outdoor living space.
The completed deck gave the homeowners a large, low-maintenance outdoor area with room for gathering, seating, their planned hot tub, and an expansive view of the Gold Hill landscape.
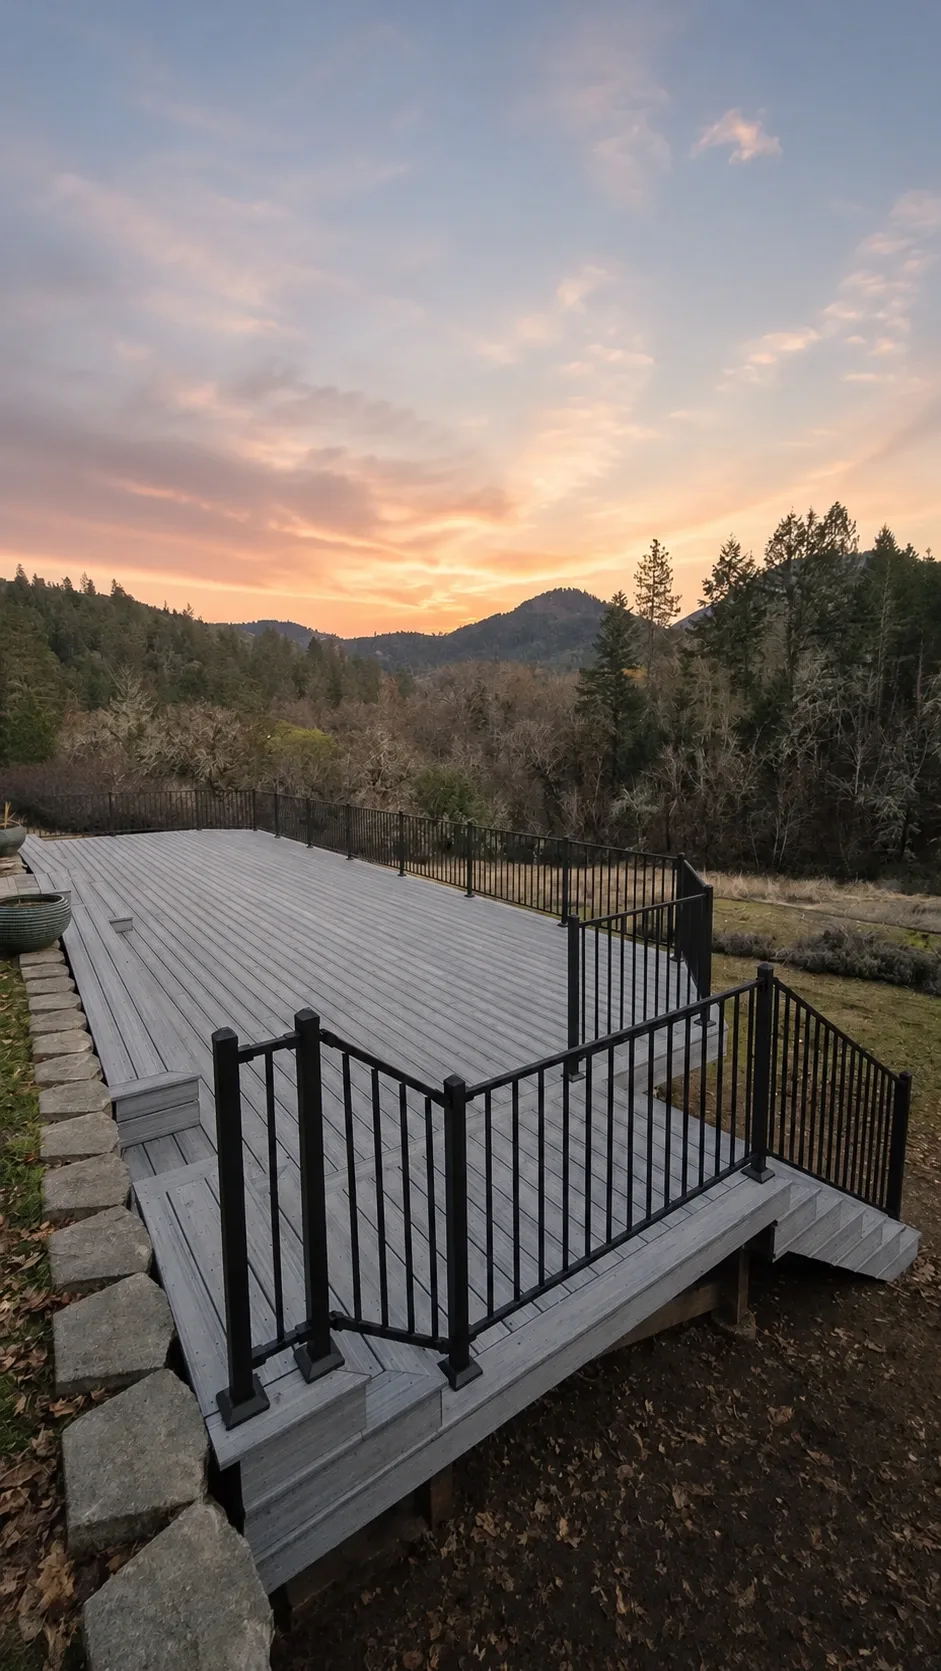
More space, a great view, and a result built around the client.
This project turned a difficult sloped area into a substantial extension of the home's usable living space. The homeowners gained room for outdoor furniture, entertaining, a future hot tub, and a place to enjoy the surrounding scenery.
The project moved from structural work through finish details smoothly, and the clients were very happy with the end result and the amount of useful space they gained.
For similar work, see our deck building services or explore the areas we serve on our Southern Oregon service areas page.
Browse project case studies →