Grants Pass Kitchen Remodel
A dated kitchen in rough condition was transformed into a bright, clean, functional room with a carefully coordinated mix of cabinet upgrades, tile work, painting, new appliances, and finish details.
Starting with a kitchen that needed a real reset.
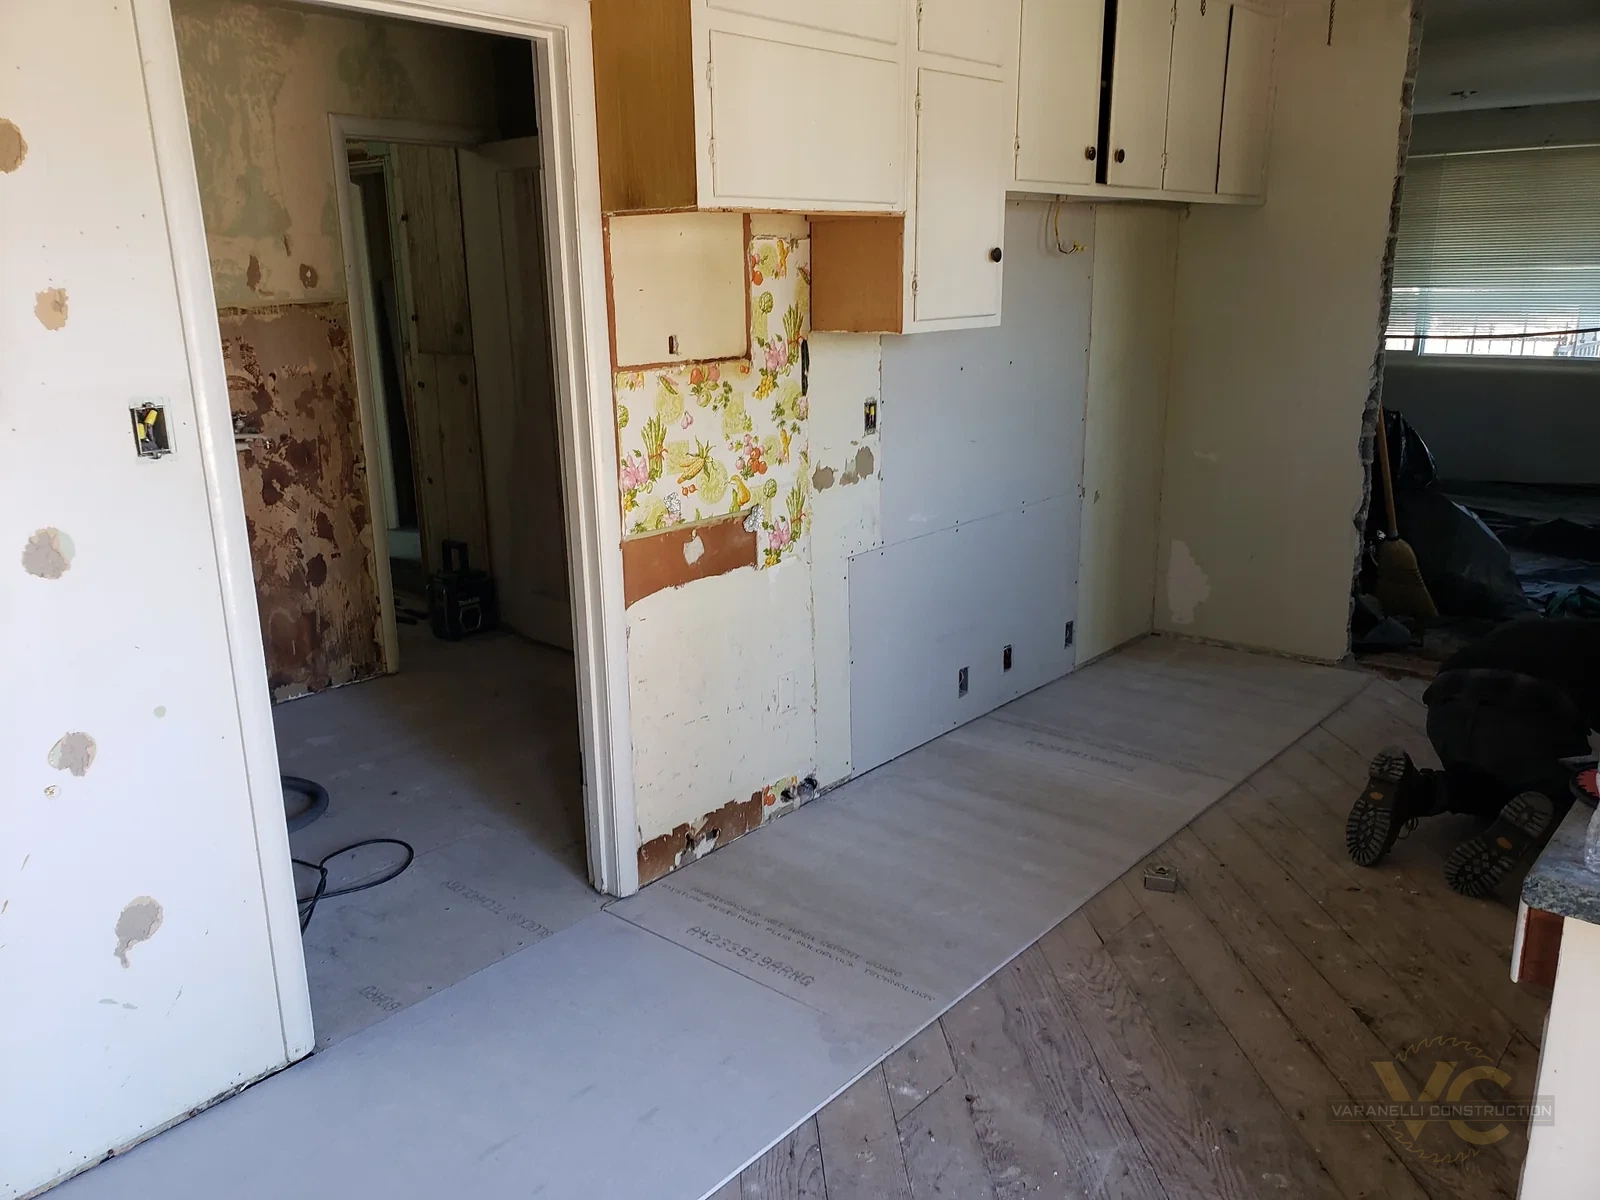
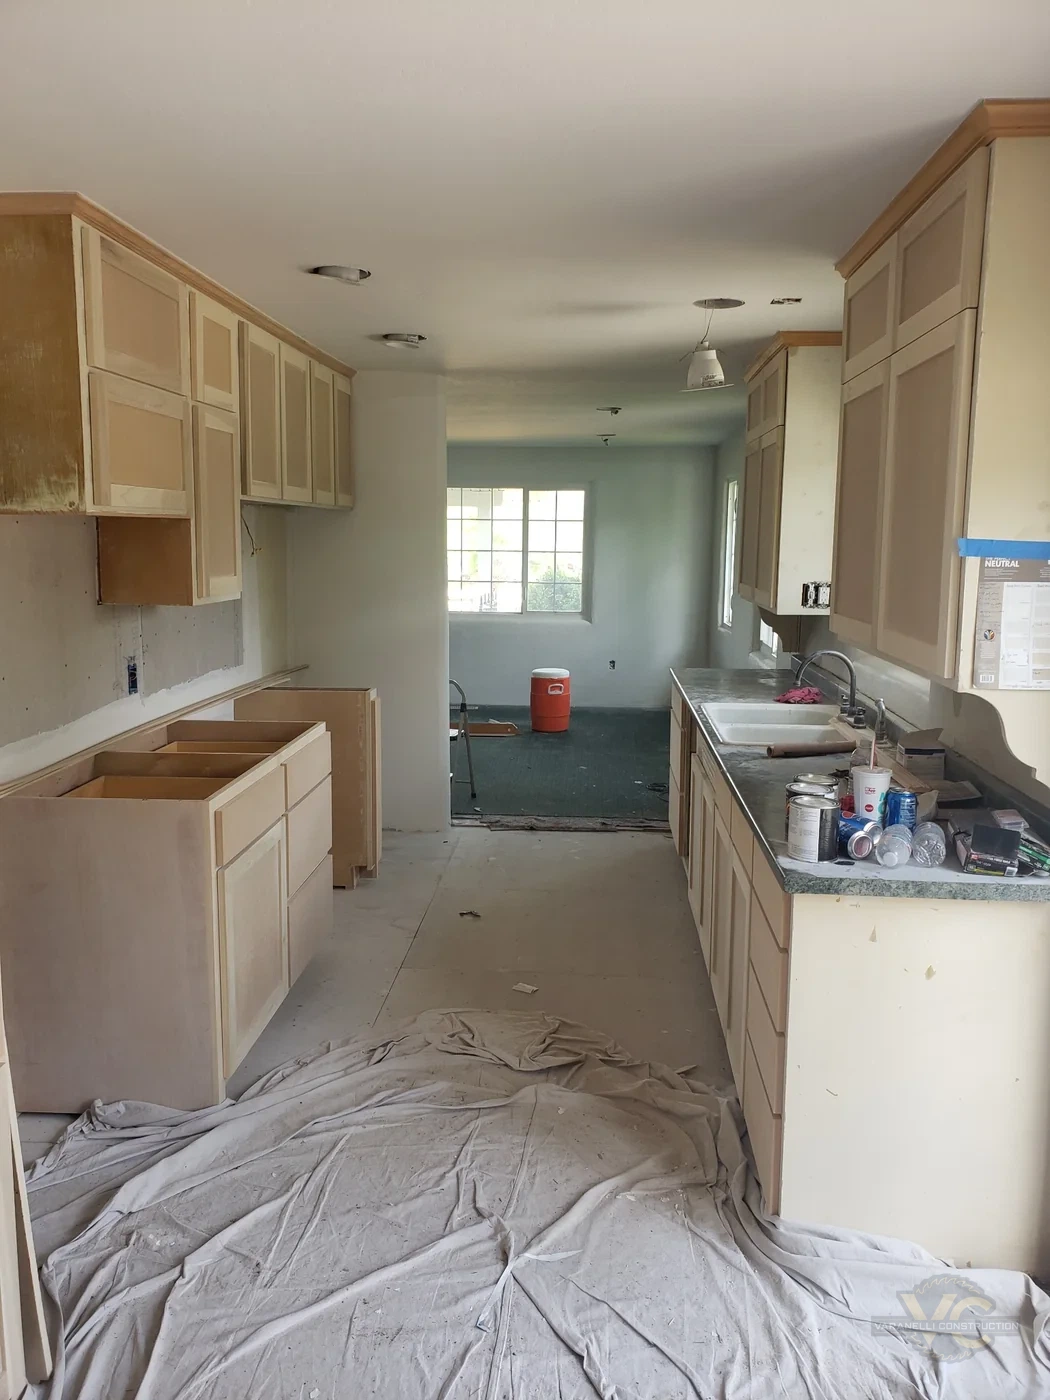
Before work began, the kitchen was in rough shape and visibly dated. Wall finishes had been removed in places, the floor and cabinet areas needed attention, and the room had the kind of accumulated wear that called for a coordinated remodel rather than a single cosmetic change.
Instead of replacing every cabinet, the project used a more selective approach. New lower cabinets were installed on roughly half of the kitchen, while custom cabinet doors were made for the cabinetry that could remain. The cabinet work was then painted in place so the old and new components would read as one finished kitchen.
Rebuilding the room in the right sequence.
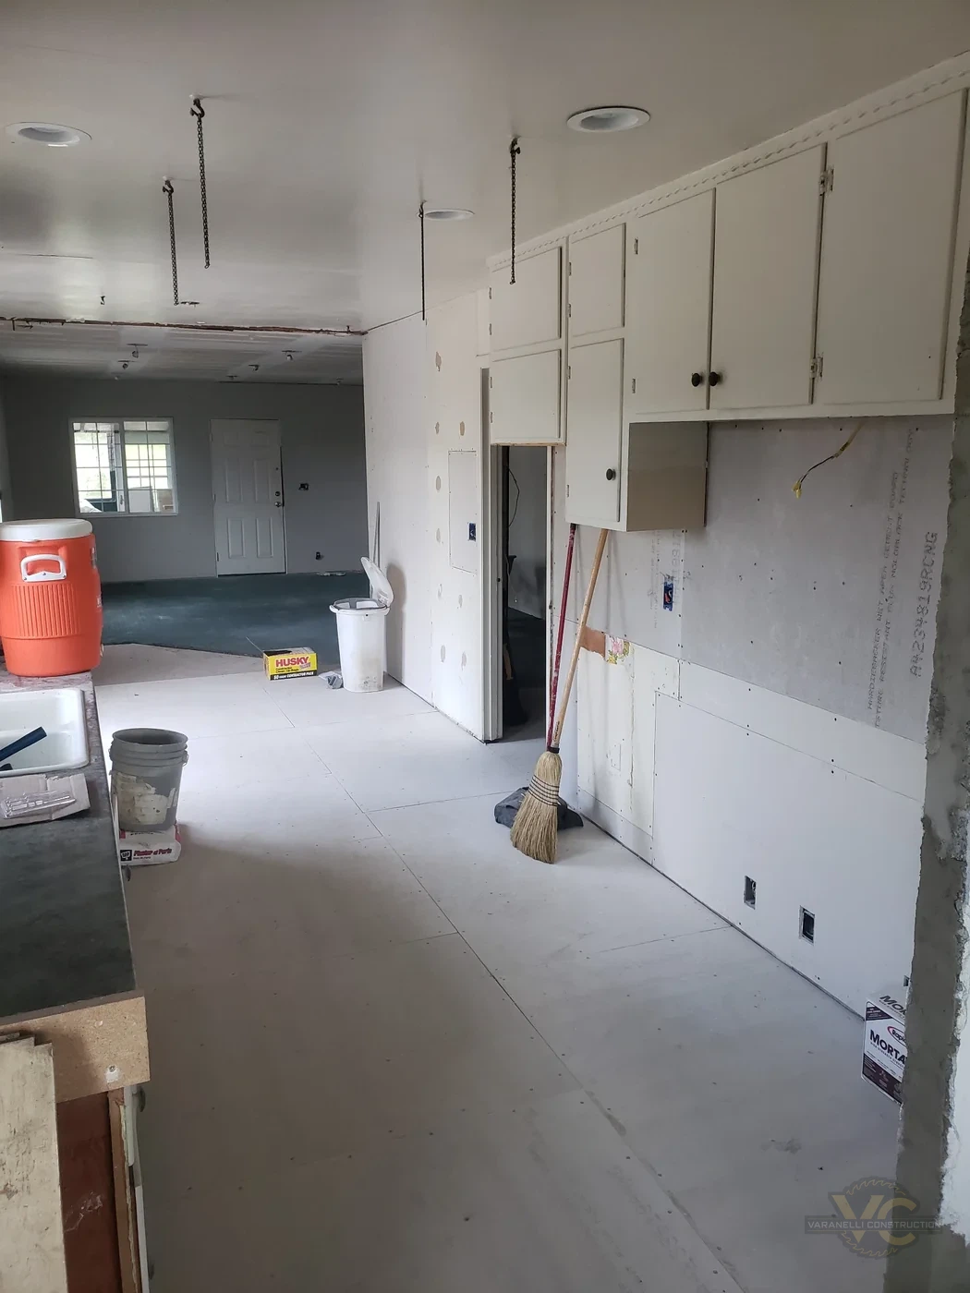
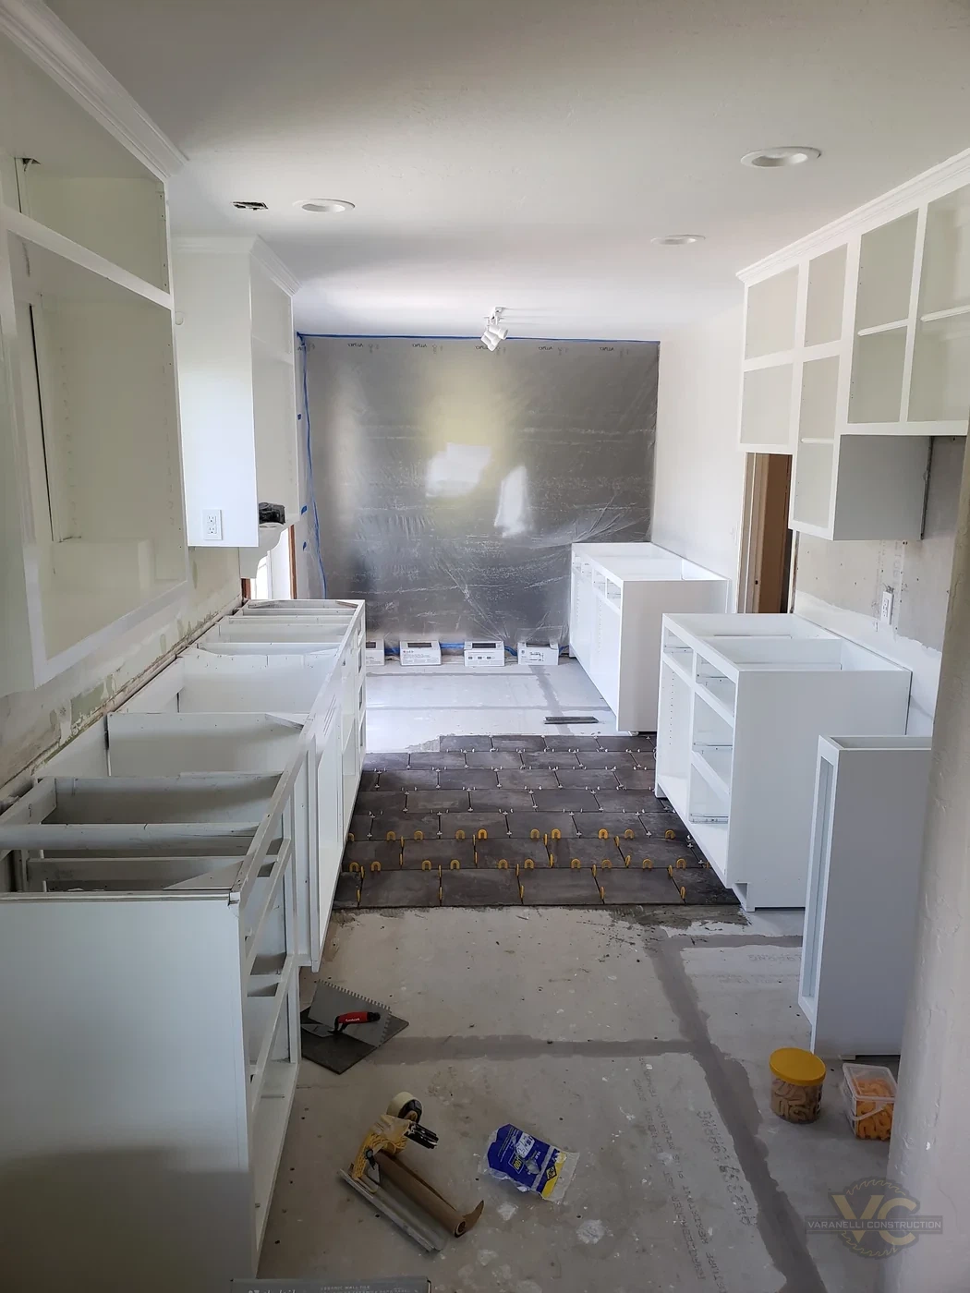
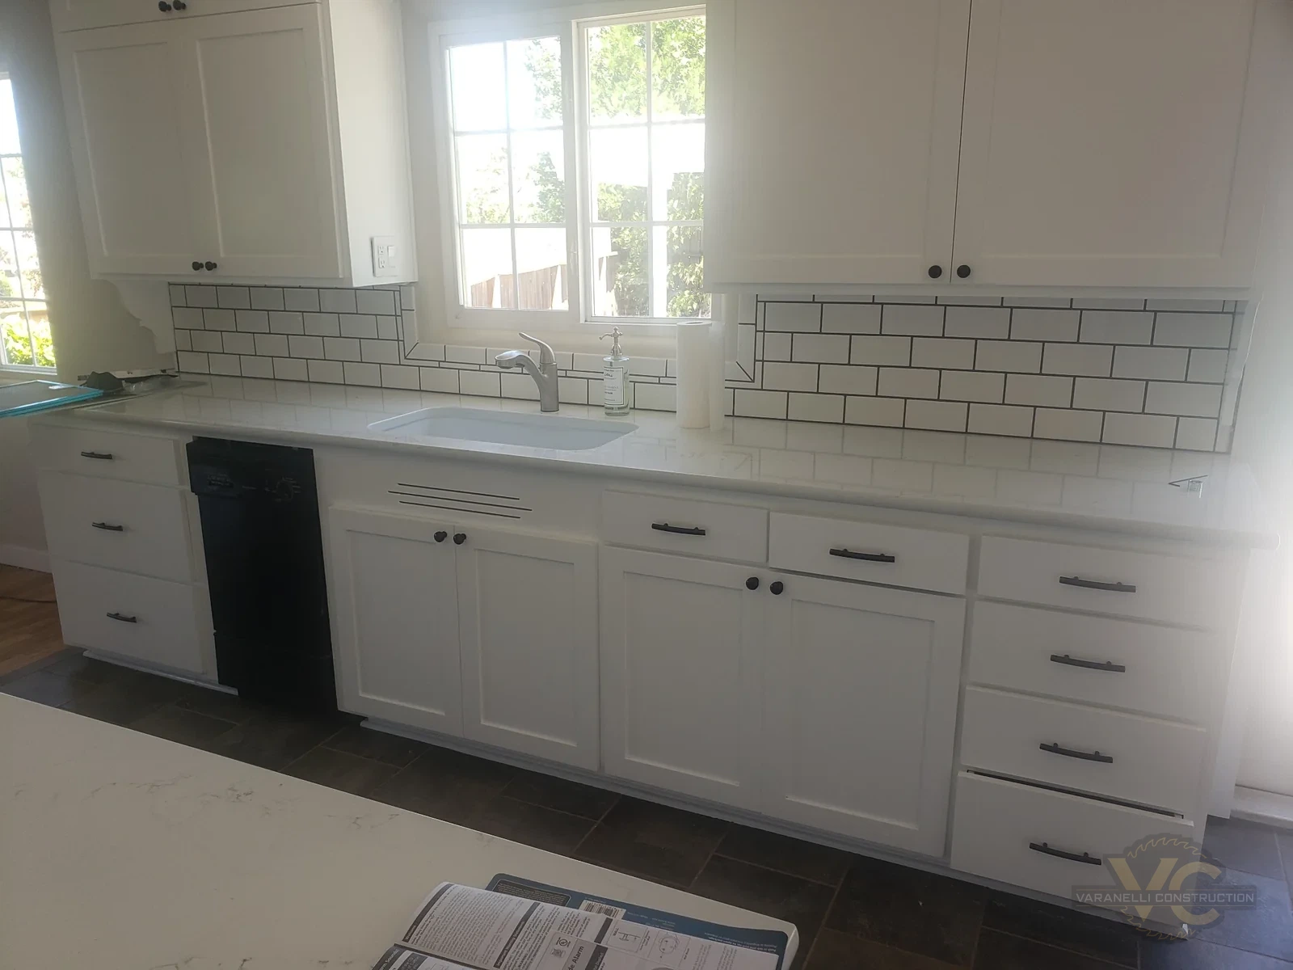
The project moved steadily through preparation, cabinet work, surface installation and finish work. Progress photos show the room taking shape before the final details were installed.
A practical mix of replacement, reuse, and finish work.
Rather than treating the room as a collection of disconnected trades, the work was coordinated as one complete kitchen remodel.
Cabinets
New lower cabinets on part of the kitchen, custom-made doors for existing cabinetry elsewhere, and in-place painting to unify the finished look.
Tile Preparation + Backsplash
Backer board was installed where needed before the new tile backsplash work was completed.
Tile Flooring
New tile flooring gave the kitchen a durable finished surface and helped visually tie the remodeled room together.
Paint + Appliances + Finish
The room was painted, new appliances were installed, and the remaining details were completed for a clean, cohesive final result.
Bright, clean, and completely renewed.
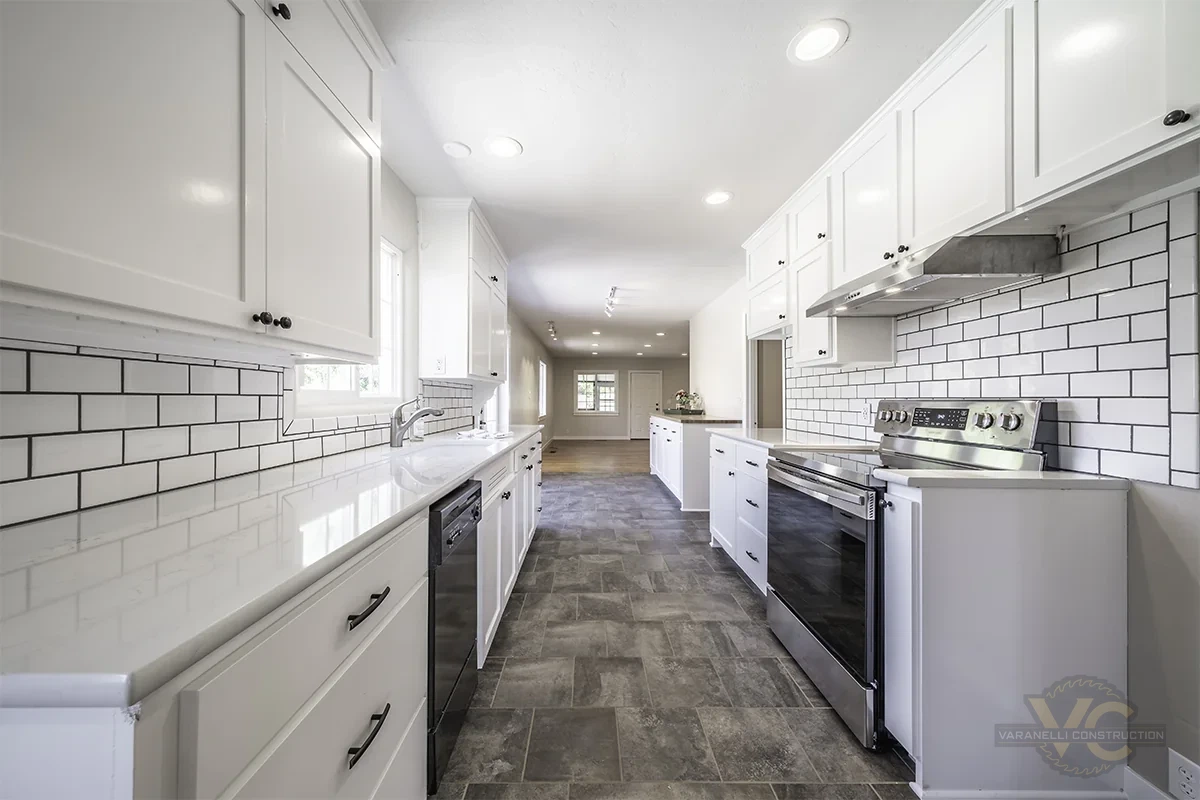
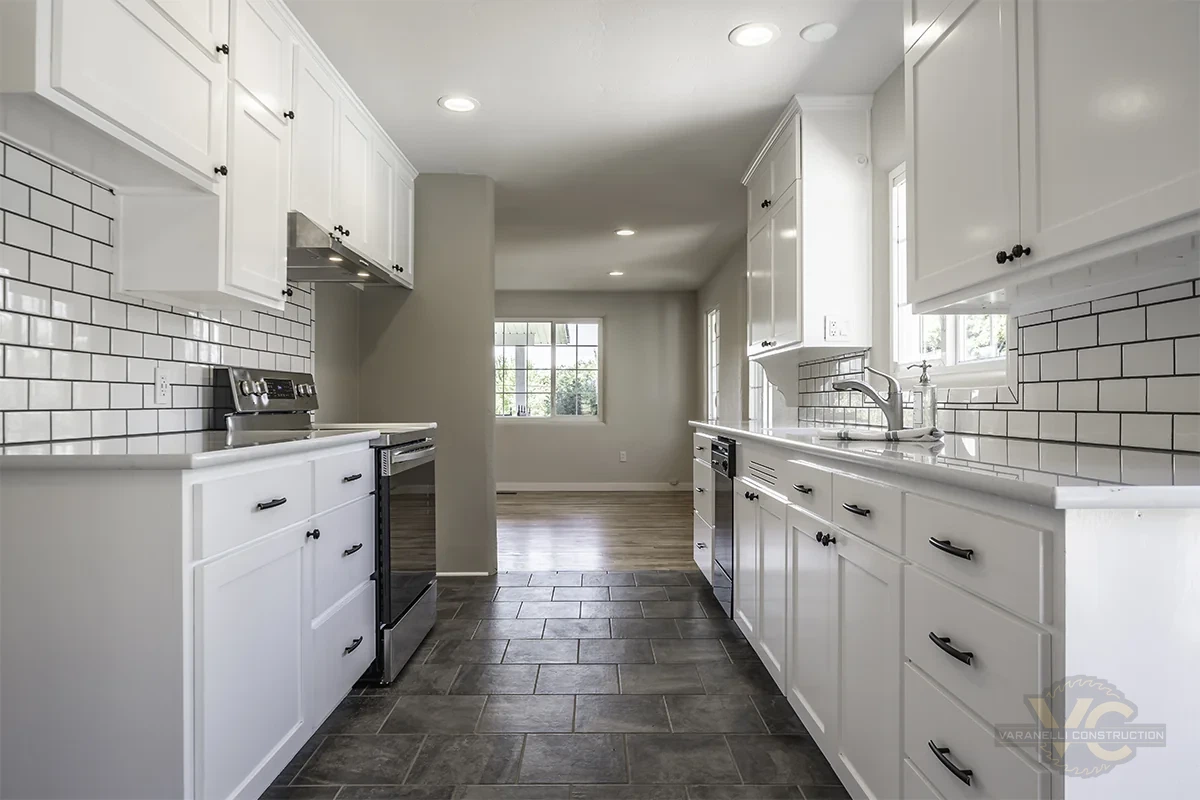
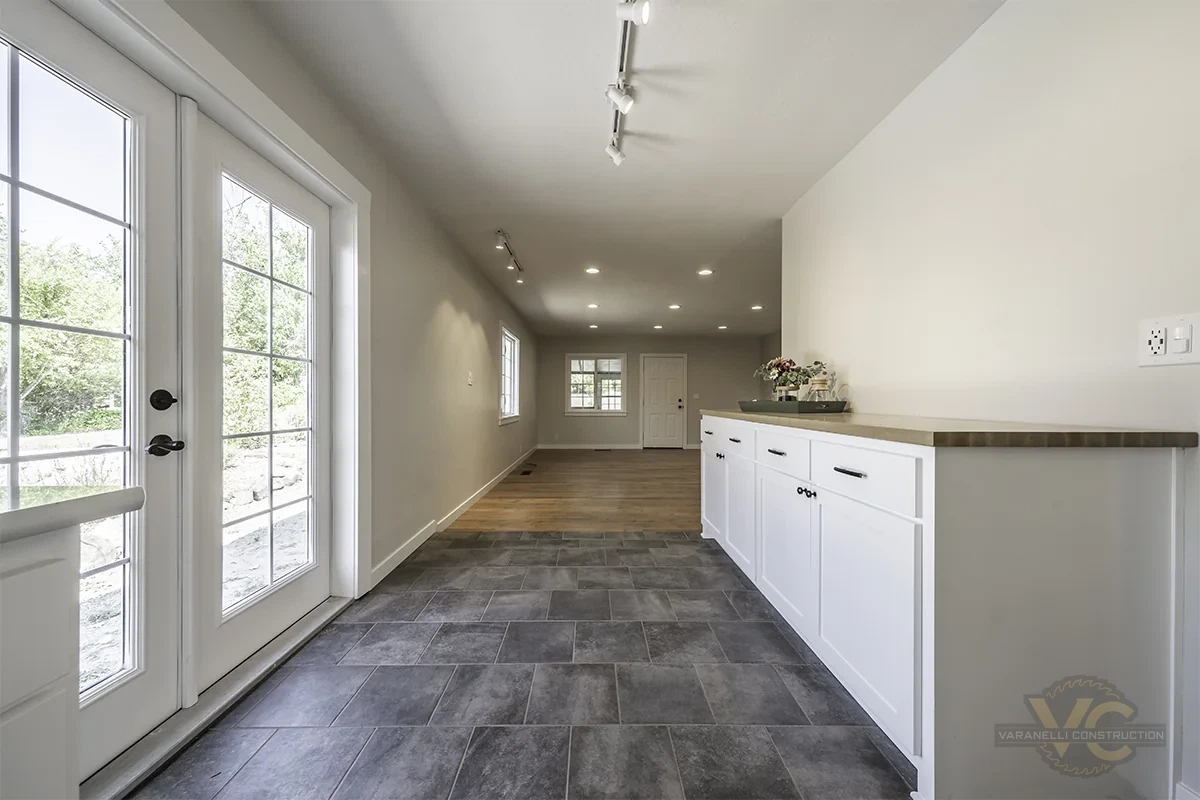
The finished kitchen combines white cabinetry, dark hardware, white subway tile, gray tile flooring and stainless appliances with a cleaner connection to the adjoining living space.
A smooth remodel and a result worth being proud of.
This was a smooth project from start to finish. The selective cabinet approach, tile work, painting, appliance installation and final detailing came together into a kitchen that looks intentional rather than pieced together.
For similar work, see our kitchen remodeling services or learn more about Varanelli Construction in Grants Pass.
Browse project case studies →