
Ashland Kitchen Remodel
A well-kept kitchen was reworked around a very specific homeowner need: the existing cabinets and countertops were simply too high for comfortable everyday use. Working from plans prepared by the homeowners' professional interior designer, we carefully reshaped the room while preserving the character of the home.
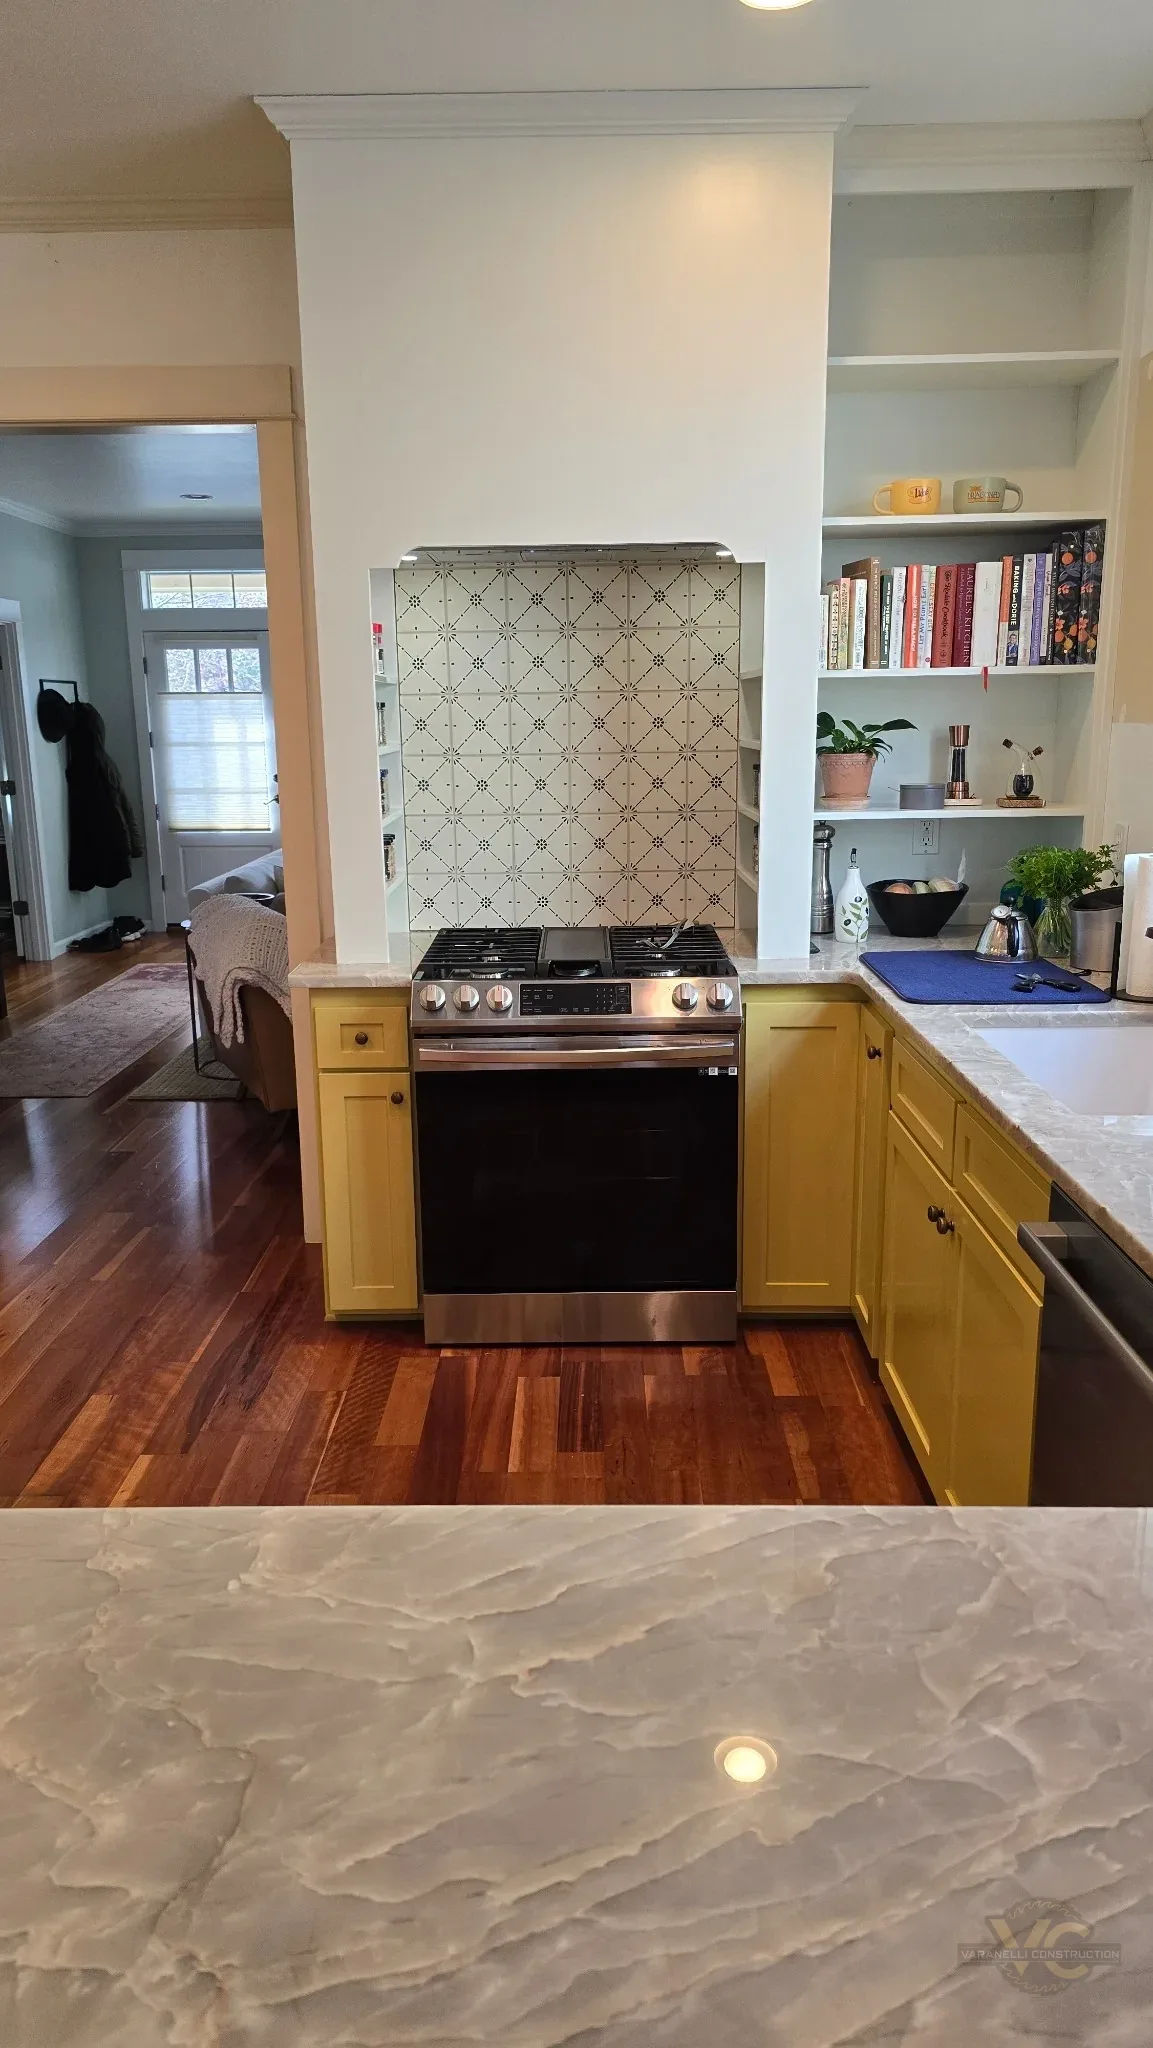
A good kitchen that did not fit the new homeowners.
The existing kitchen was presentable, but its proportions were the real problem. The cabinets and countertops sat higher than the new homeowners wanted, making the room uncomfortable for the way they intended to use it. That practical issue became the starting point for a much more thoughtful redesign.
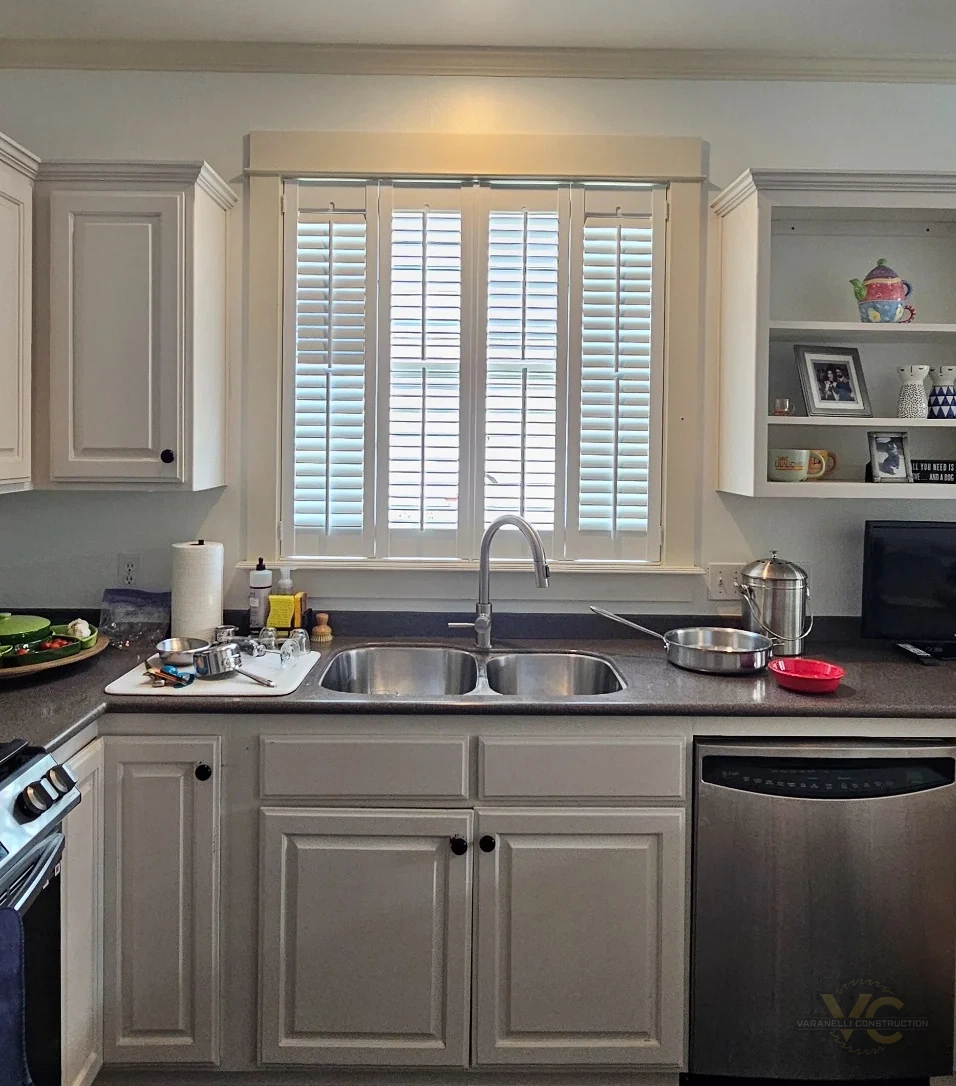
Construction guided by a detailed professional design.
The homeowners hired a professional interior designer to develop the kitchen elevations, colors, cabinet arrangement, range alcove, open shelving and other visual details. Our job was to translate that plan into the built room and follow the design closely throughout construction.
That meant the project was not about improvising the look as work progressed. Cabinet dimensions, wall treatments, finish relationships and the new focal areas all needed to work together as the designer and homeowners had envisioned them.
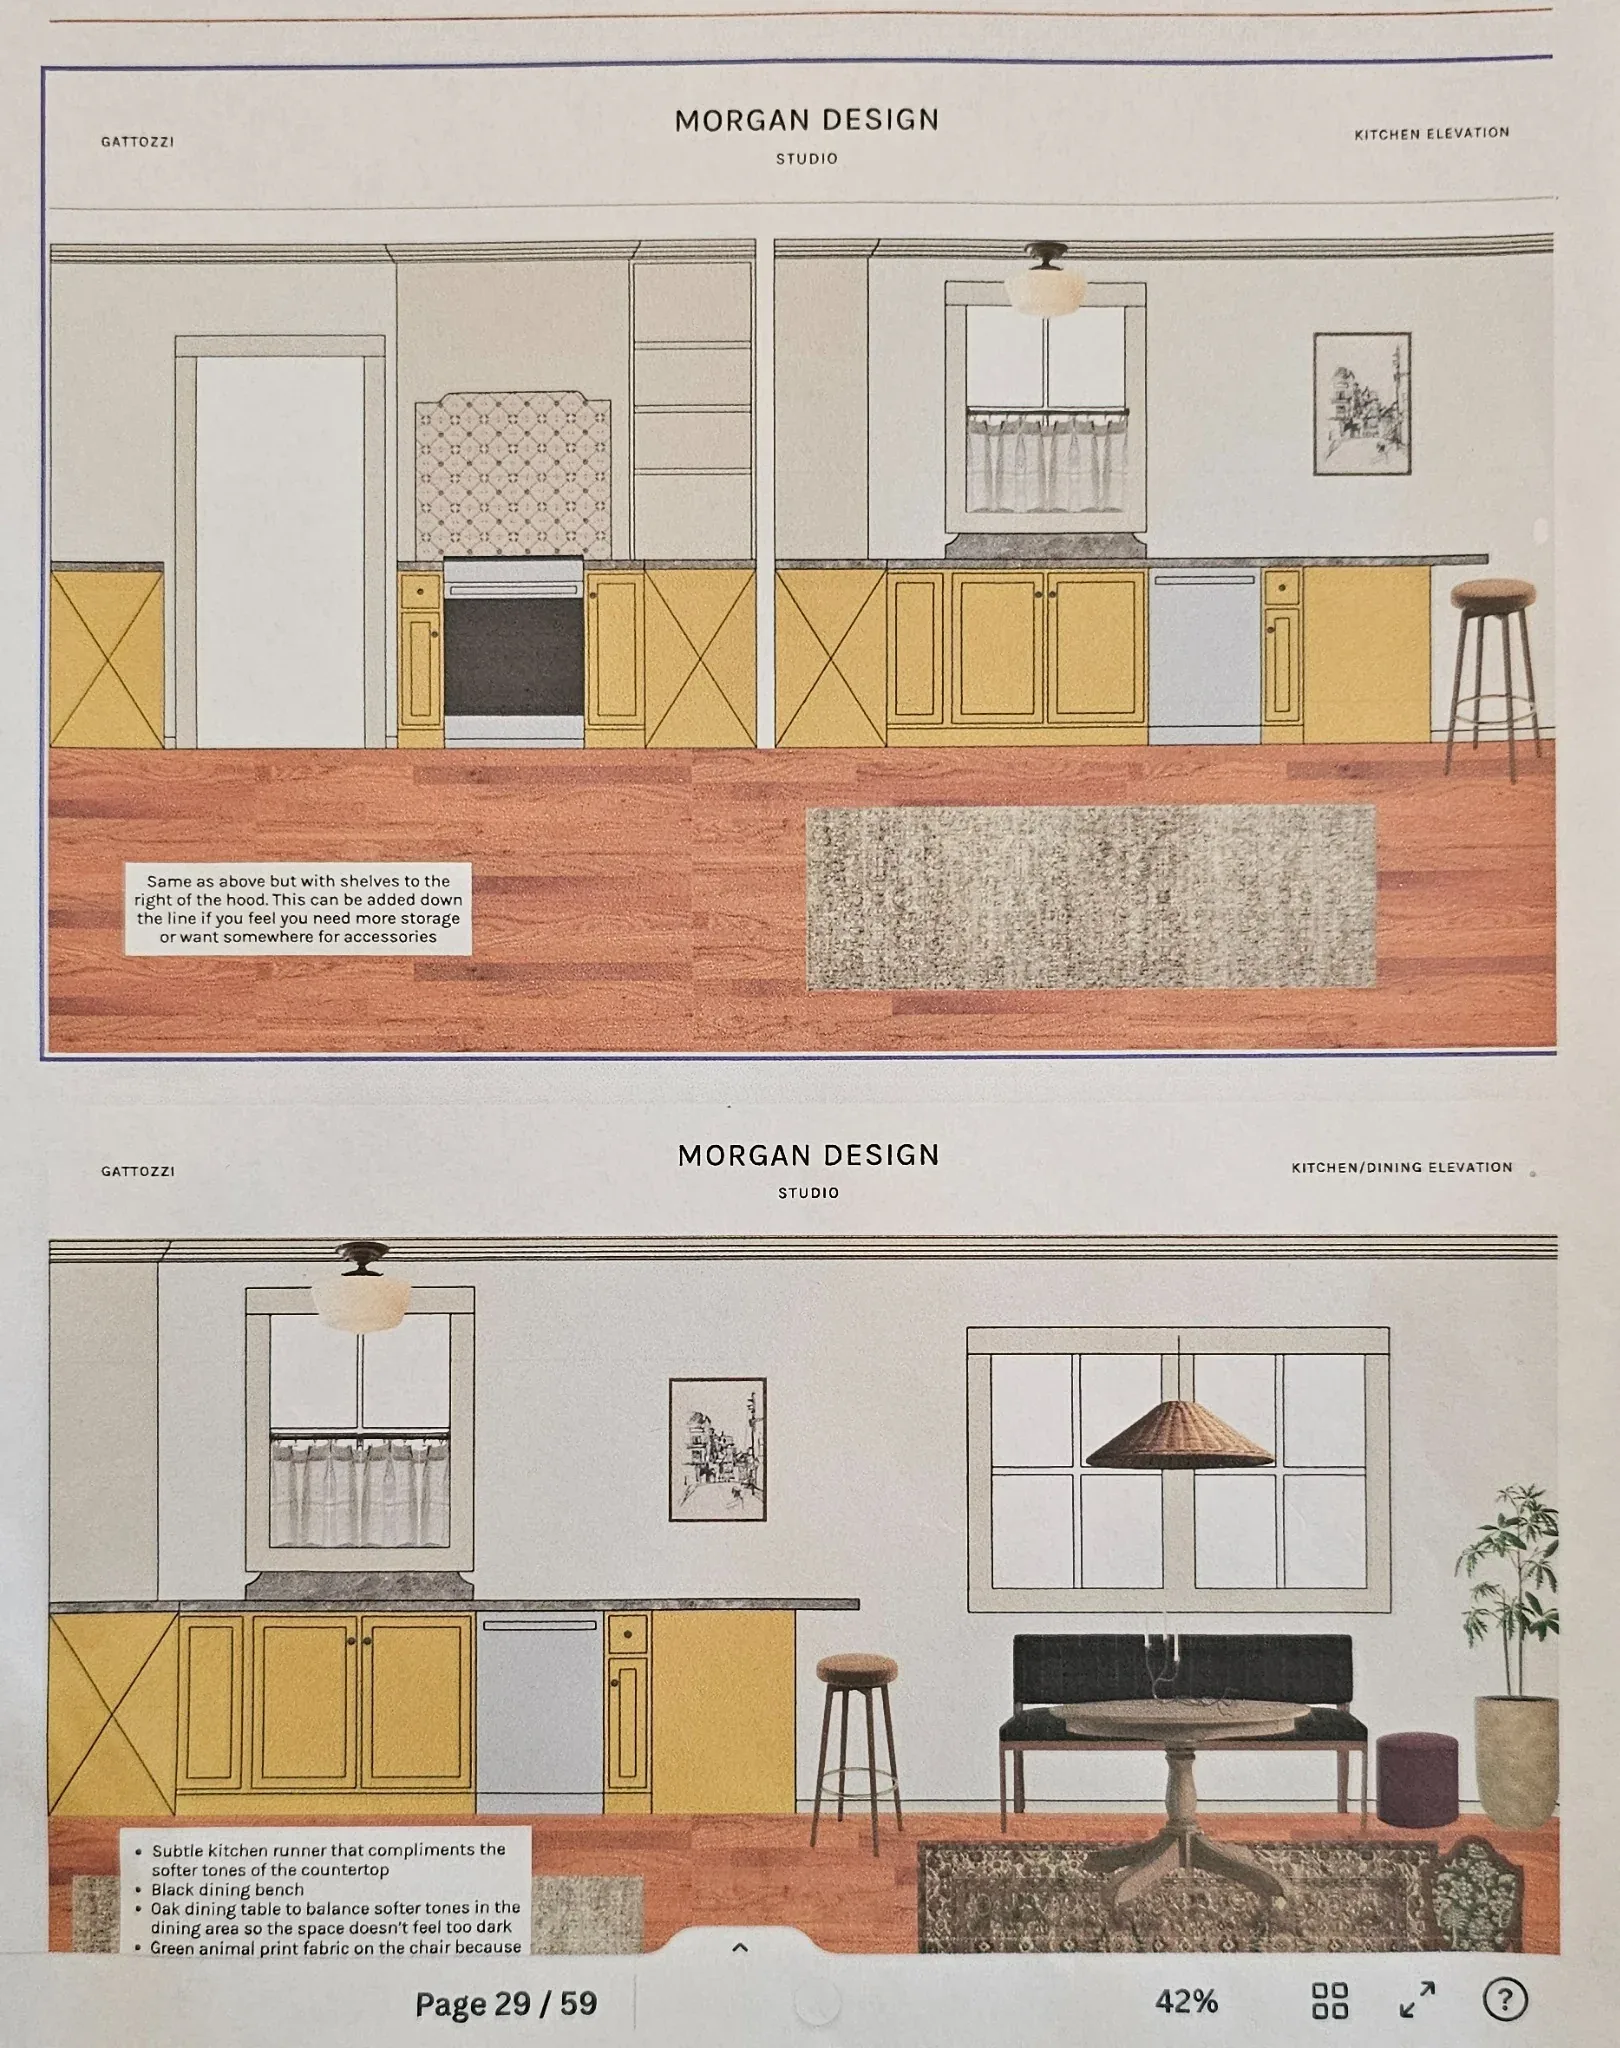
Reworking the kitchen around a more comfortable height.
The existing lower cabinetry was carefully cut down so the new counters could sit at the height specified for the homeowners. New countertops were then installed over the modified cabinet layout. The old upper cabinets were removed rather than simply refinished, allowing the redesigned wall composition to take shape.
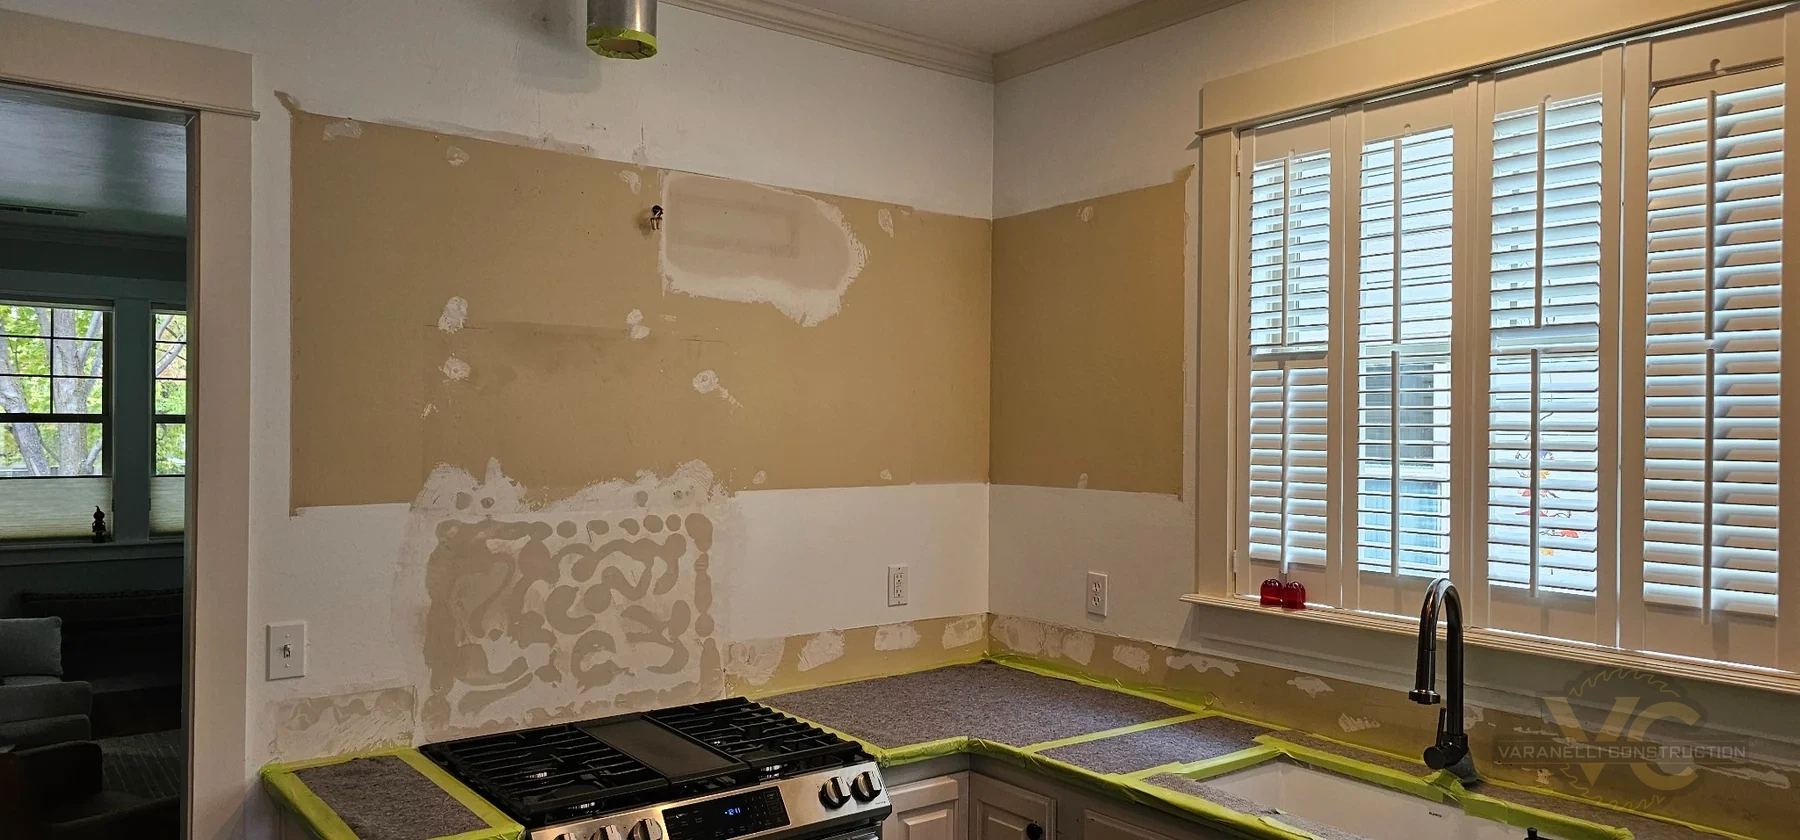
A new range alcove, custom uppers, and patterned backsplash work.
New upper cabinets were custom built to match the designer's plan. The walls were repaired, finished and painted around the new arrangement, including the open shelving and the architectural range alcove.
Patterned tile became an important visual detail in the remodel. We installed the backsplash behind the range and carried the same tile language into the new coffee nook so the two areas feel intentionally related.
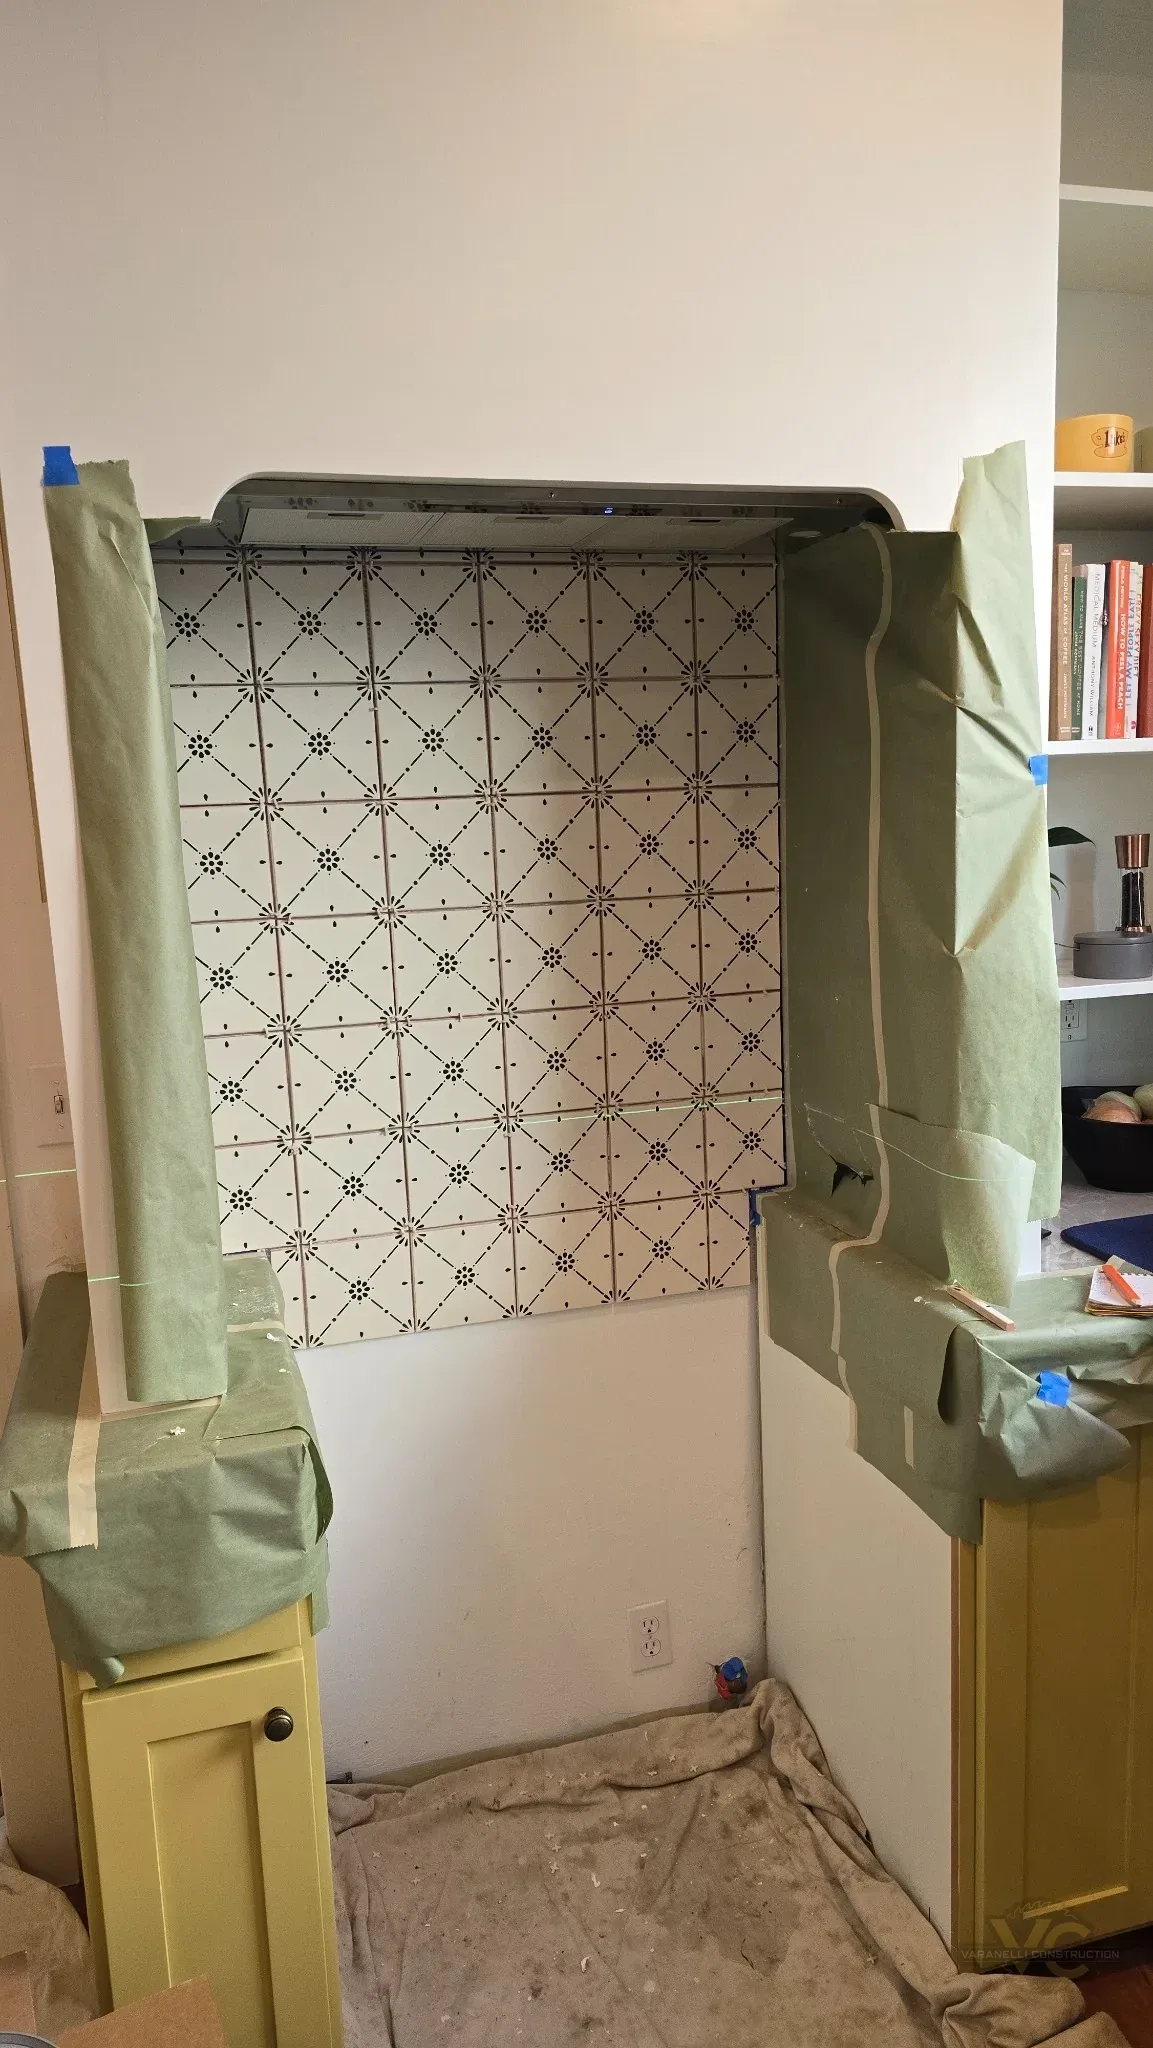
Careful execution of a design with specific dimensions and finish details.
The success of this remodel depended on making the construction match the homeowners' design intent while solving the practical height issue that prompted the project in the first place.
Lower Cabinet Modification
Existing base cabinetry was carefully reduced in height so the finished countertop elevation better suited the homeowners.
Custom Upper Cabinets
The original uppers were removed and replacement upper cabinetry was custom built to match the professional design plan.
Countertops + Wall Finishing
New countertops were installed, and surrounding walls were repaired, finished and painted for a clean transition into the new cabinetry and shelving.
Patterned Tile
Decorative backsplash tile was installed at the range alcove and coffee nook to carry the designer's visual concept through the room.
The designer's concept translated into a finished kitchen.
The new room feels substantially different without requiring the house to lose its personality. Lower work surfaces address the homeowners' practical concern, while the custom cabinetry, new stone counters, open shelving and patterned tile create the more intentional kitchen they had envisioned with their designer.
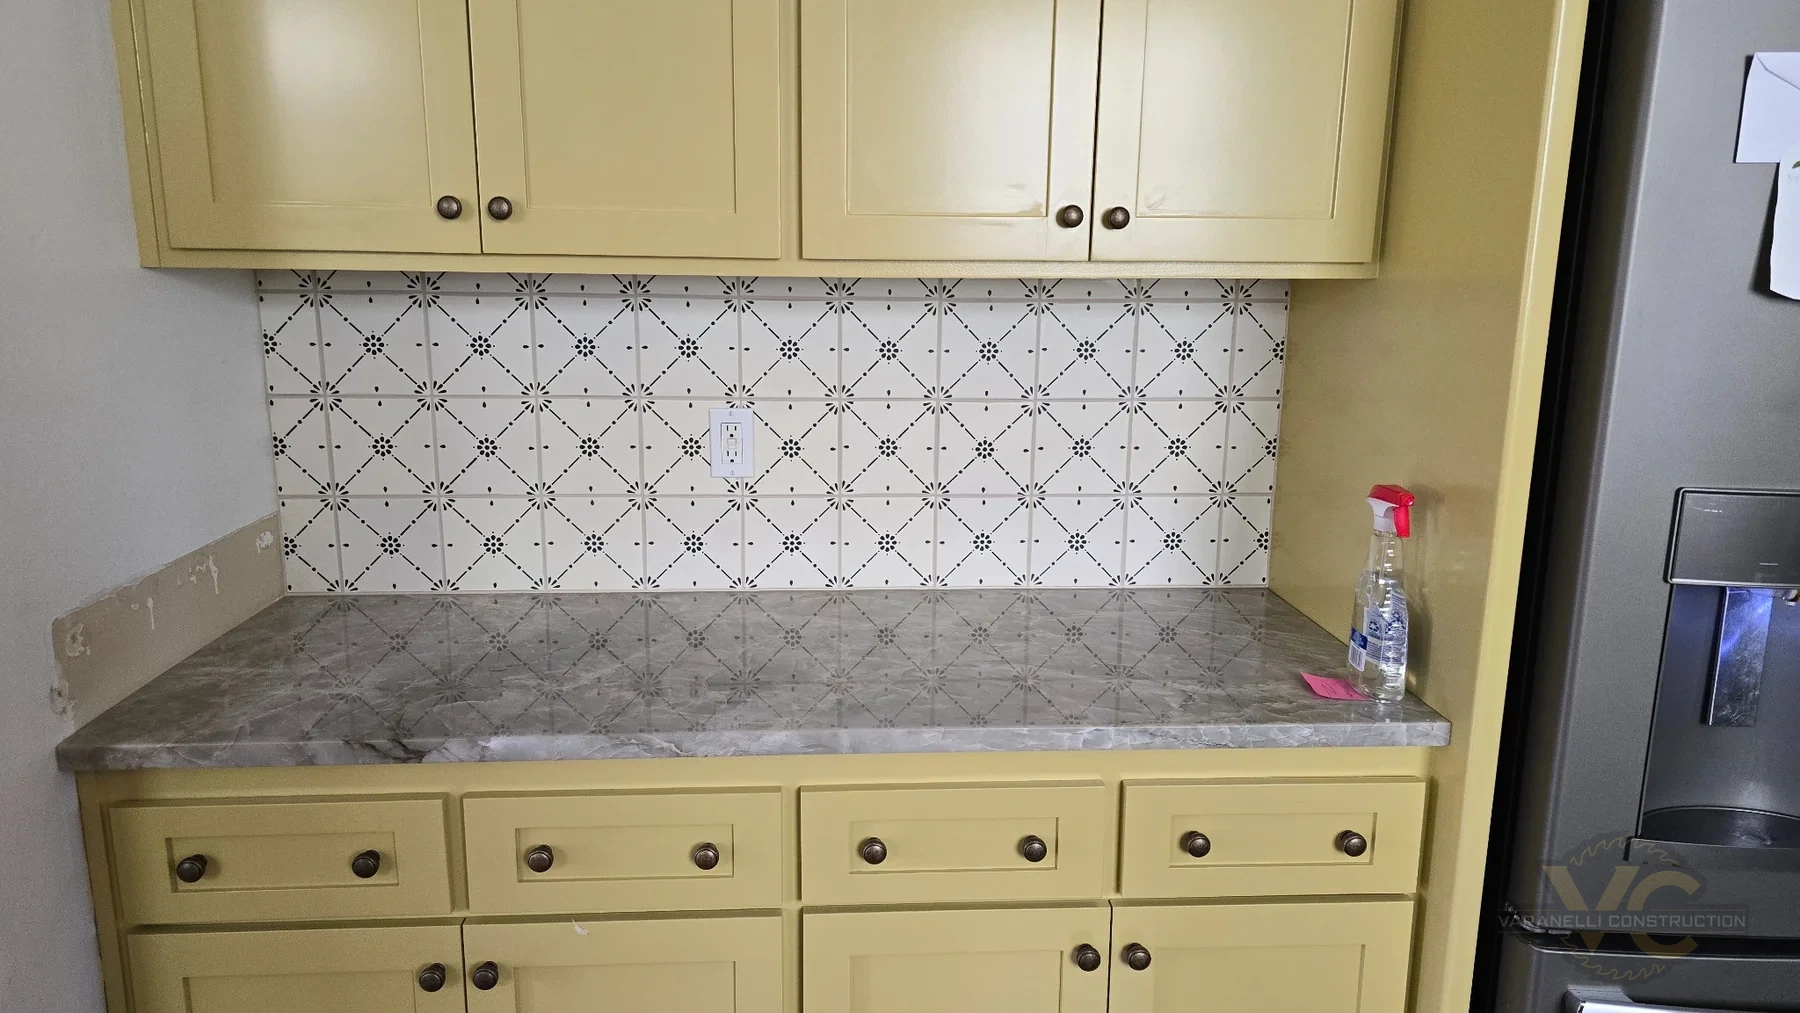
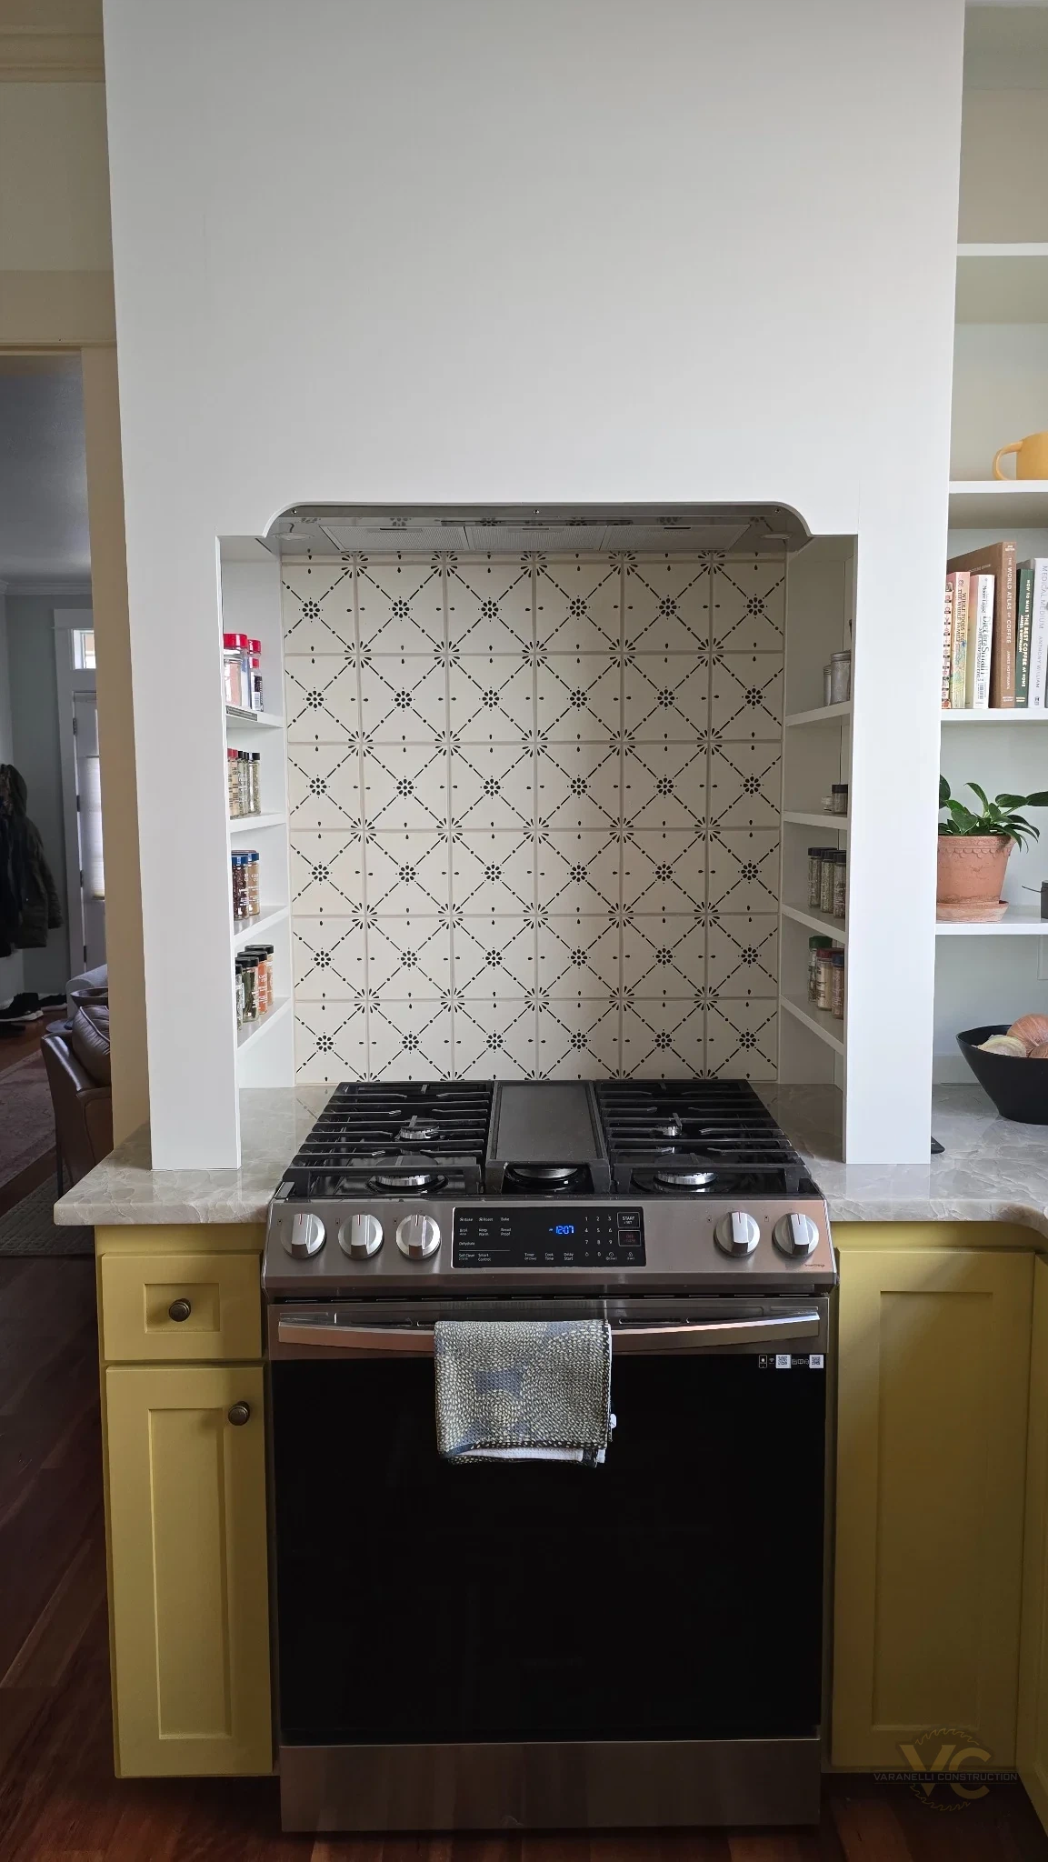
Actual Varanelli Construction project photography from Ashland, Oregon. Interior design was provided separately by the homeowners' professional designer and executed by Varanelli Construction.
Successful collaboration between homeowners, designer, and contractor.
The homeowners came into the project with a clear design direction and a practical problem they wanted solved. Following the professional design closely allowed the finished construction to reflect that vision while giving them the more comfortable kitchen proportions they needed.
The result was exactly what the homeowners and their designer had envisioned, and the clients were very happy with the completed kitchen.
For similar work, see our kitchen remodeling services or learn more about Varanelli Construction in Ashland.
Browse project case studies →