Custom Round Sauna
A completely unconventional sauna built around a circular footprint, a planted living roof, and a custom radial interior centered on the heater.
Starting with a circle instead of four walls.
This sauna was a true custom build. The structure was laid out as a circle, which meant the framing, sheathing, roof, interior platforms, benches, and finish work all had to follow the same geometry from the beginning.
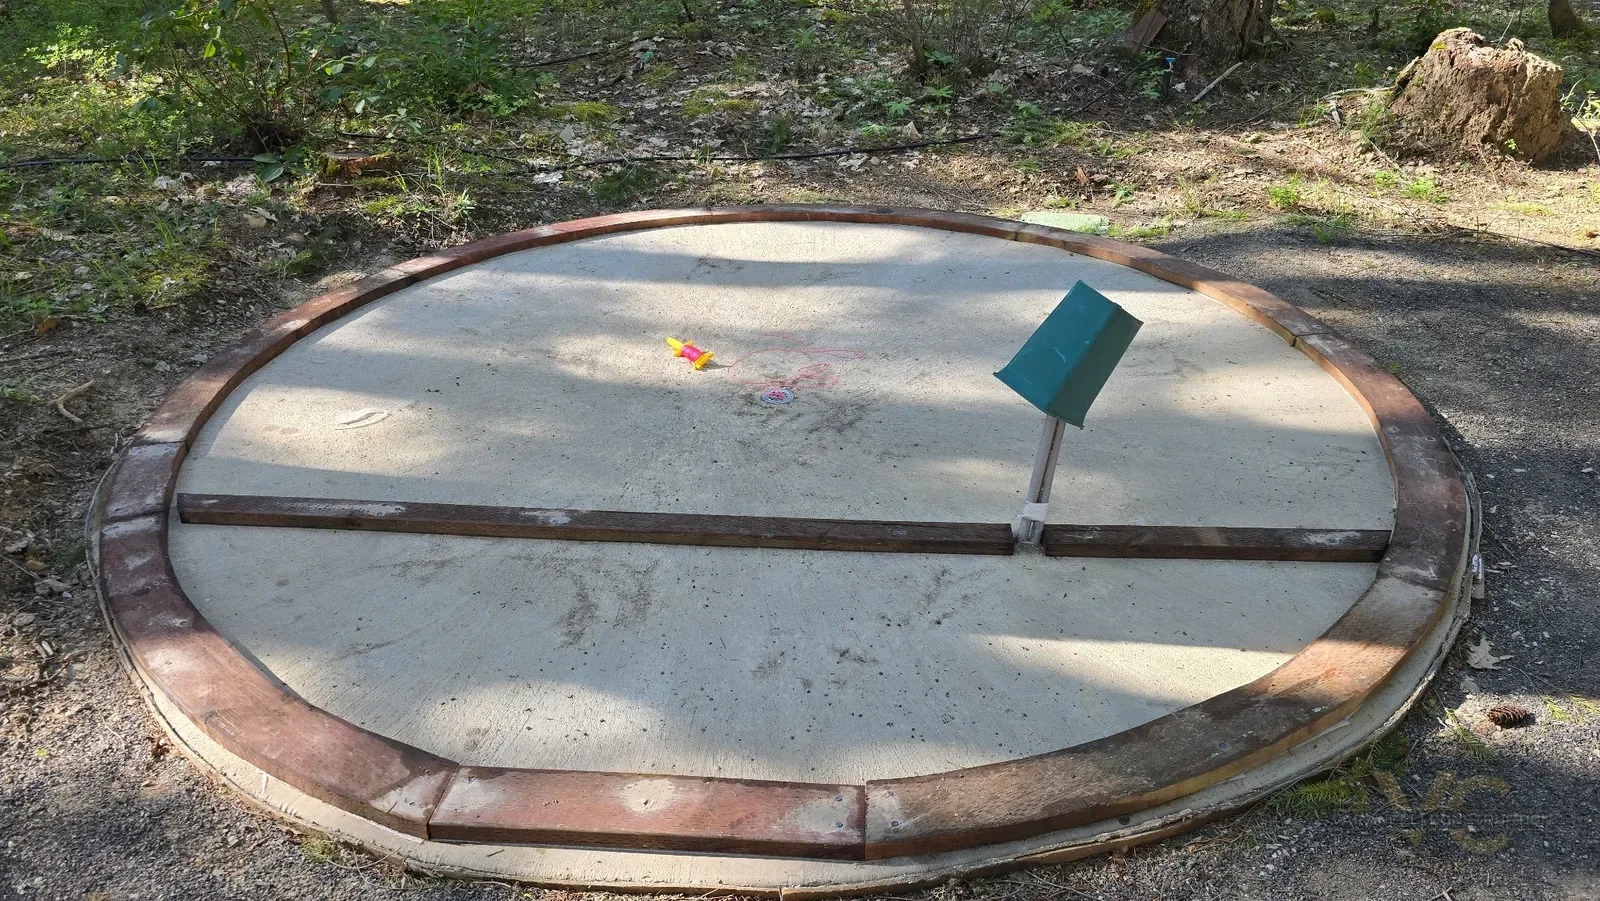
The circular footprint was traced and the bottom plate established first. From there, the wall framing was built around the slab so the structure could hold a consistent radius rather than drifting into a series of flat wall segments.
Building the geometry one cut at a time.
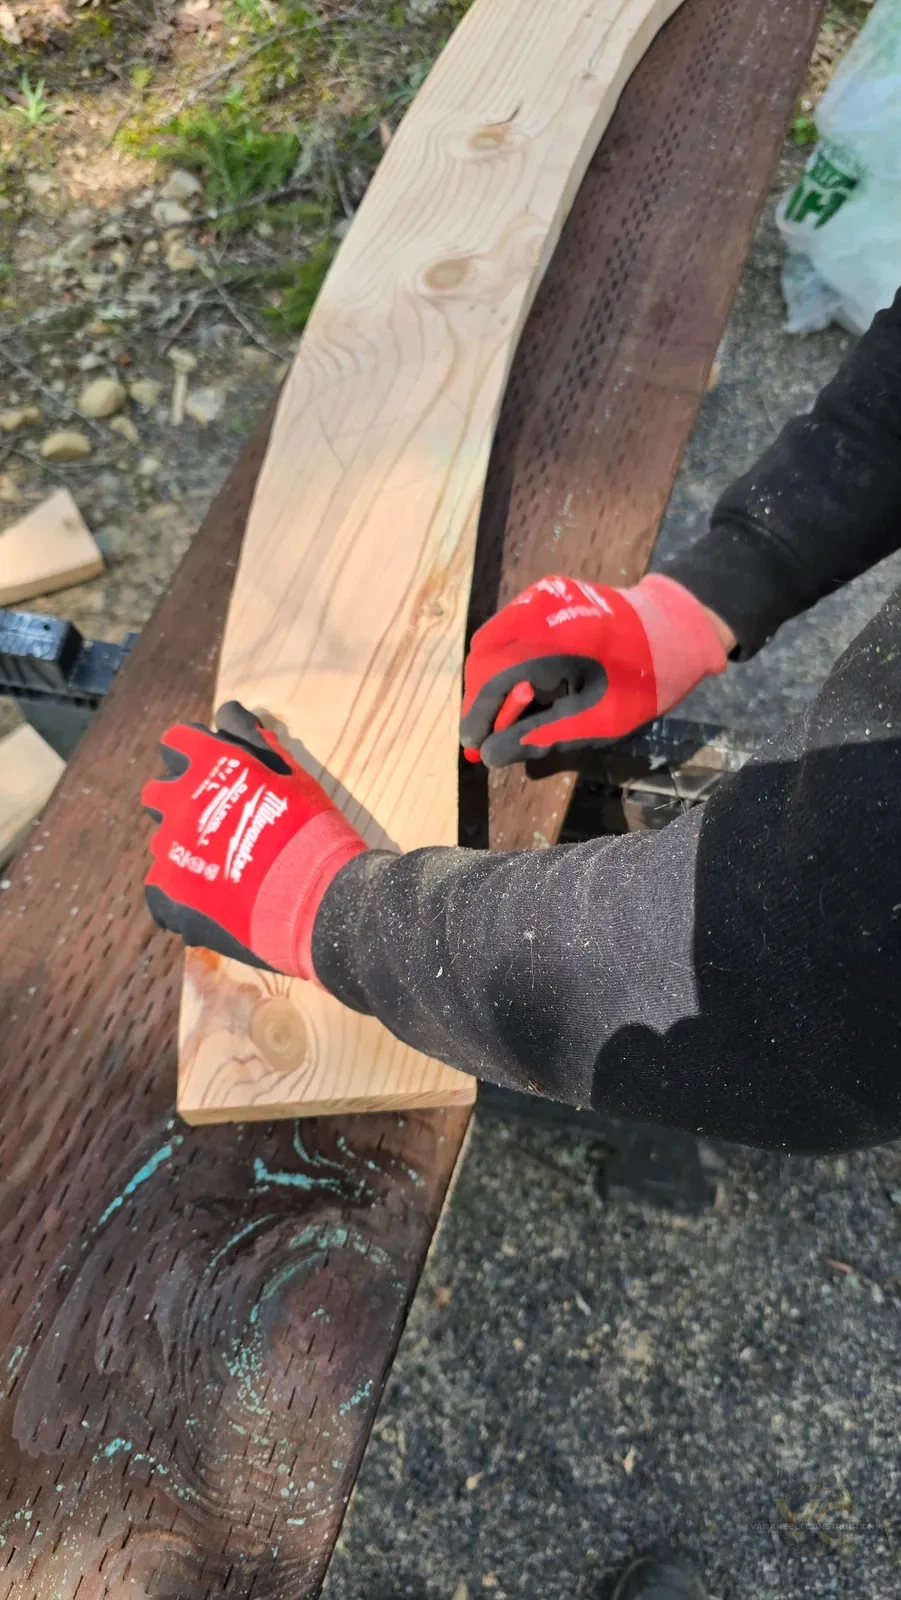
There were very few straight, repetitive pieces to rely on. Maintaining the round shape required careful layout, repeated measuring, and custom fitting as the wall and roof framing came together.
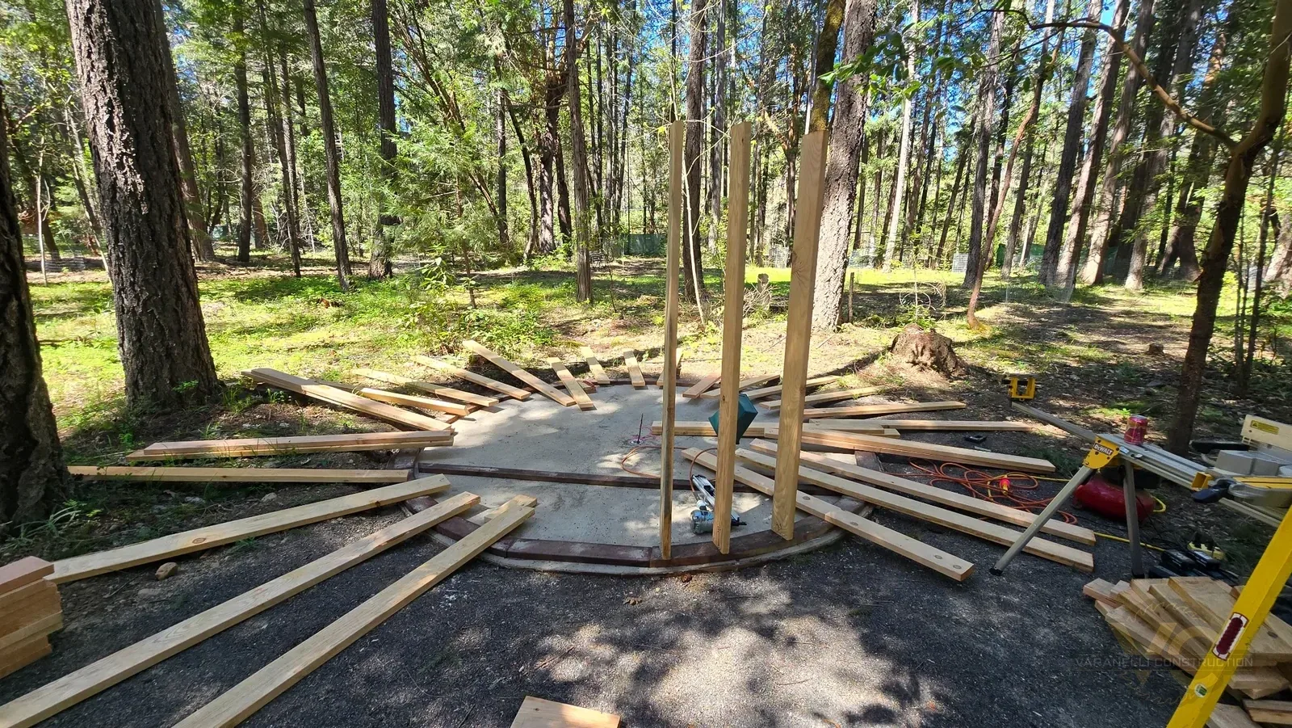
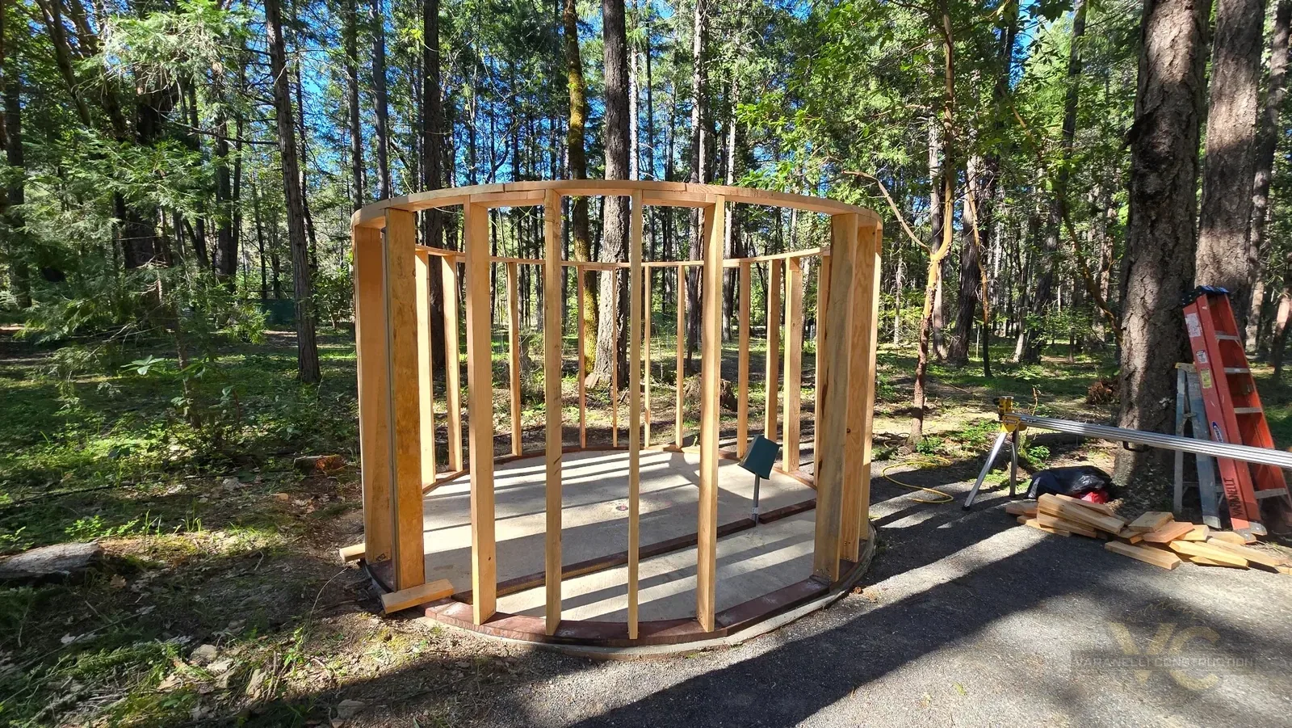

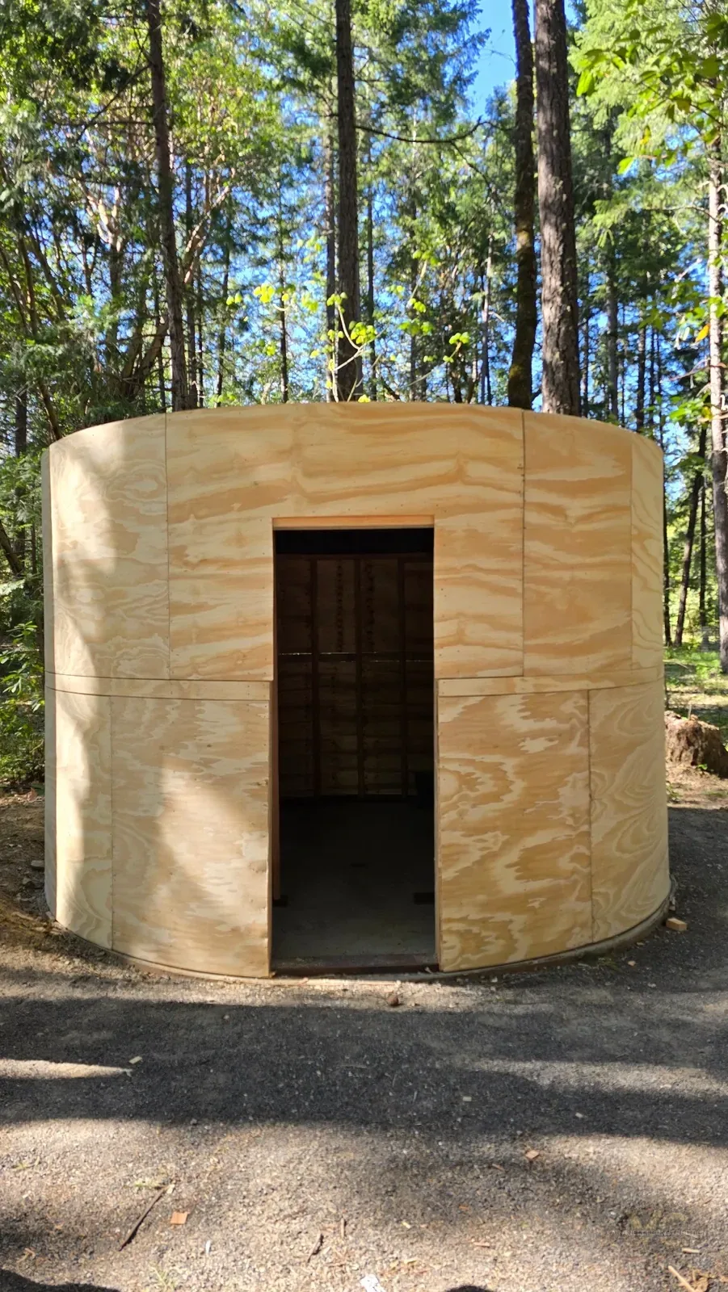
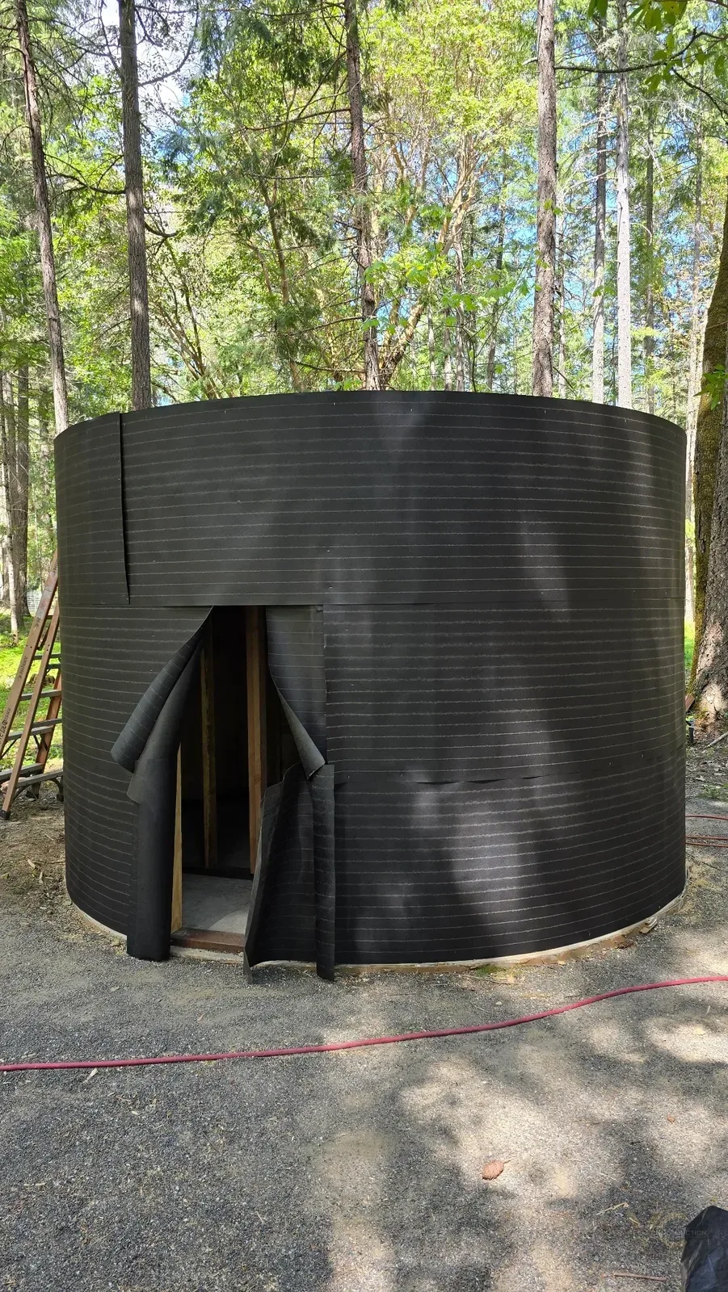
Making the unusual shape durable and weather-ready.
Two layers of thin plywood sheathing were wrapped around the framing for structural support. The roof was built as a watertight assembly designed to carry a living roof, allowing soil and planting to become part of the finished structure.
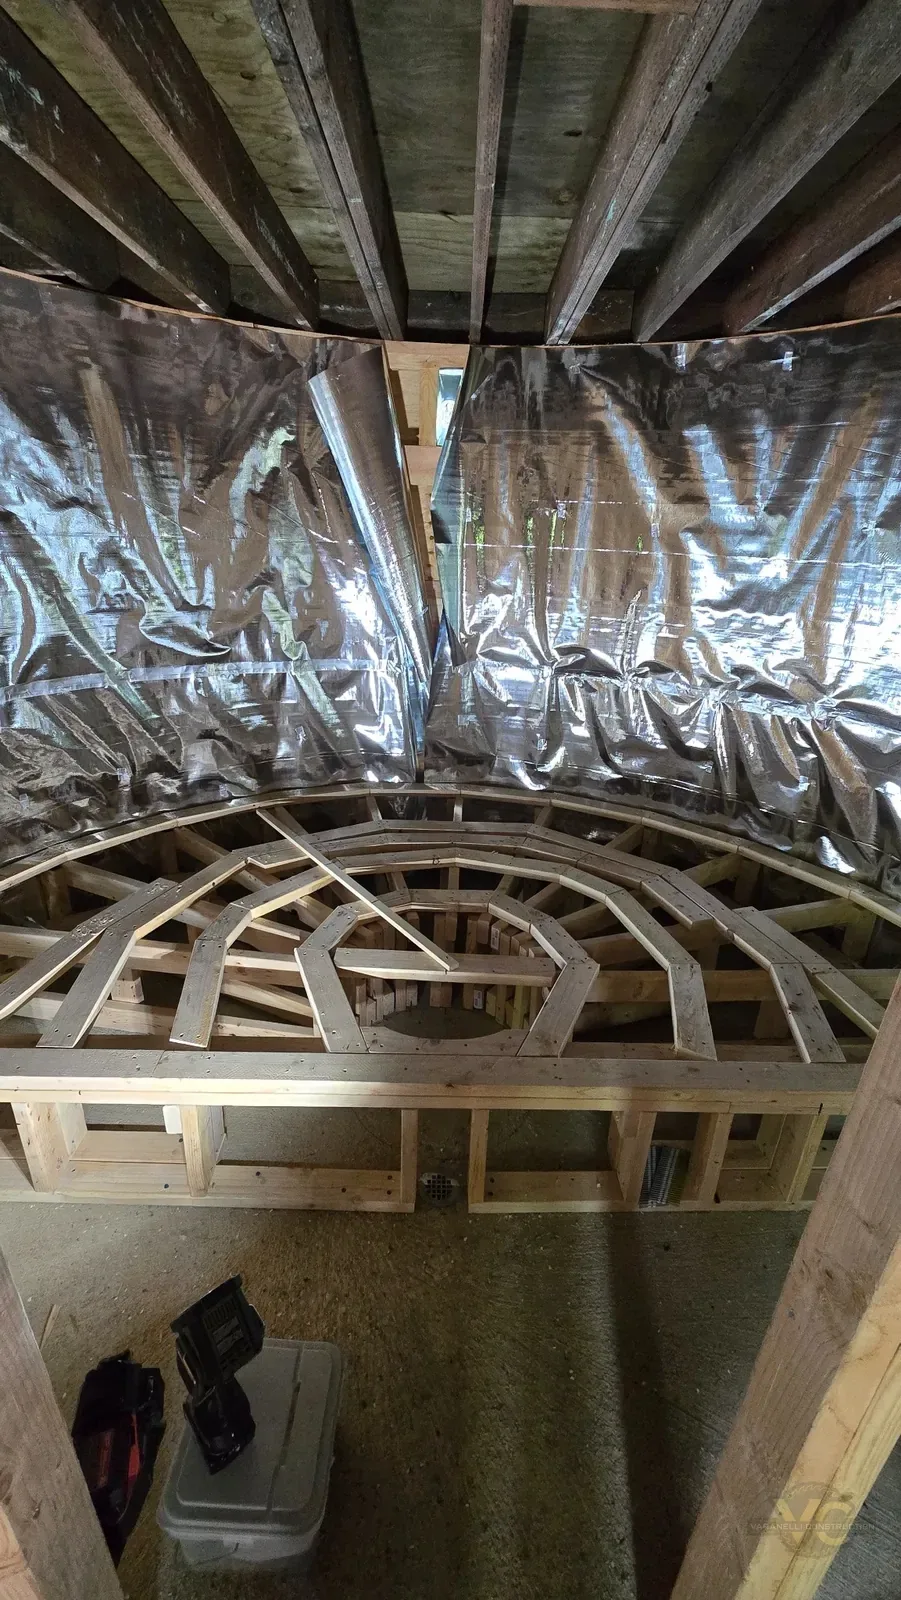
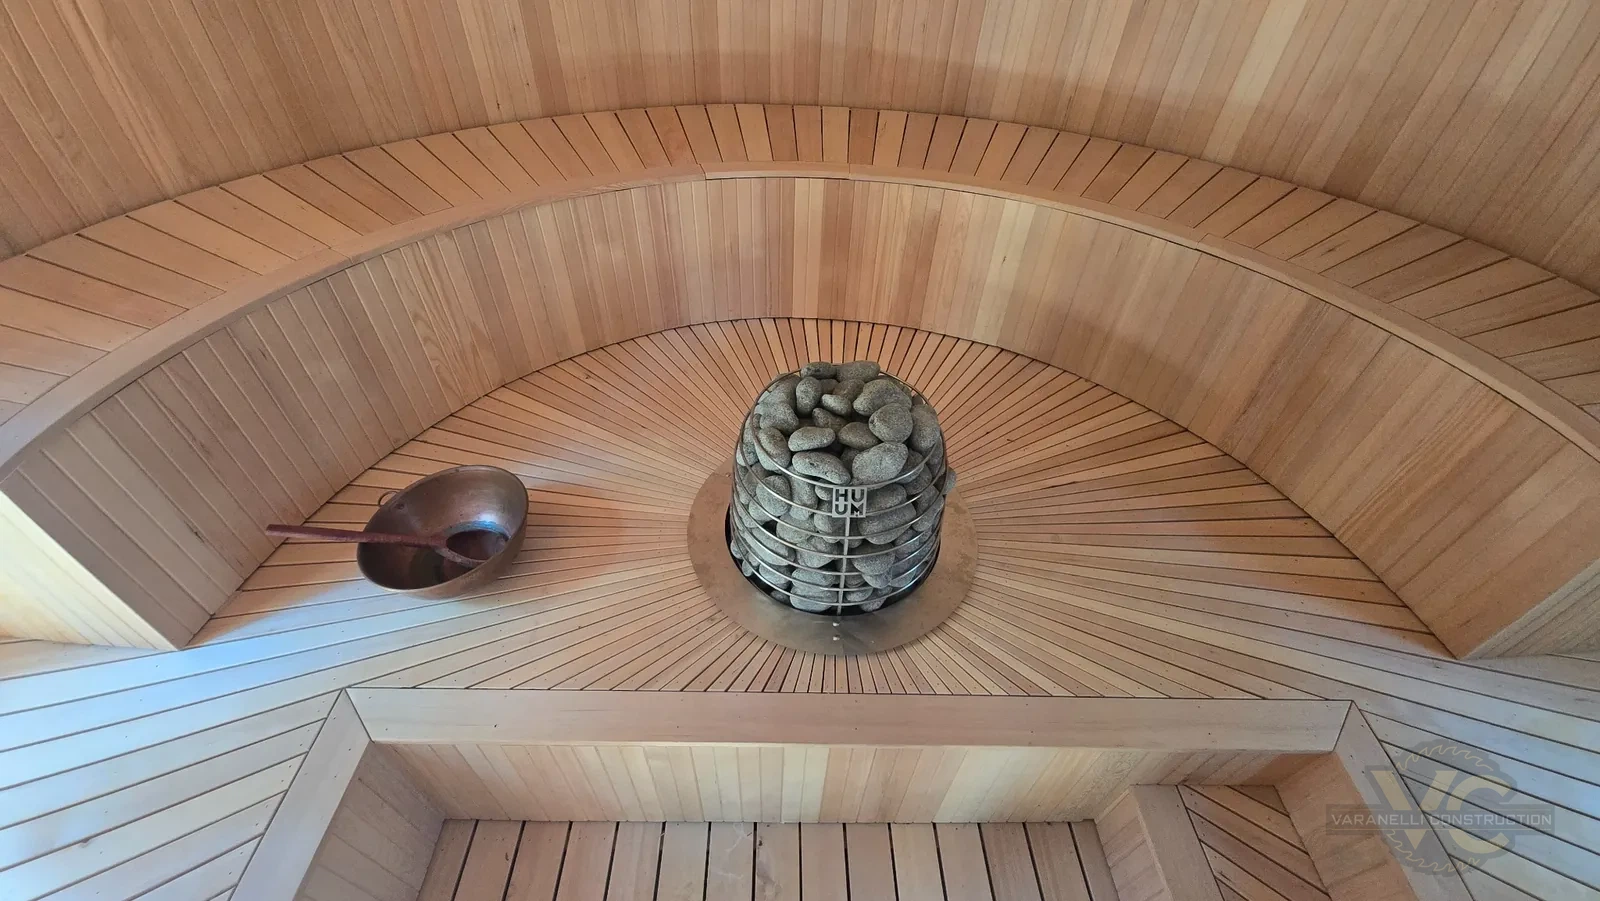
A sunburst built around the center point.
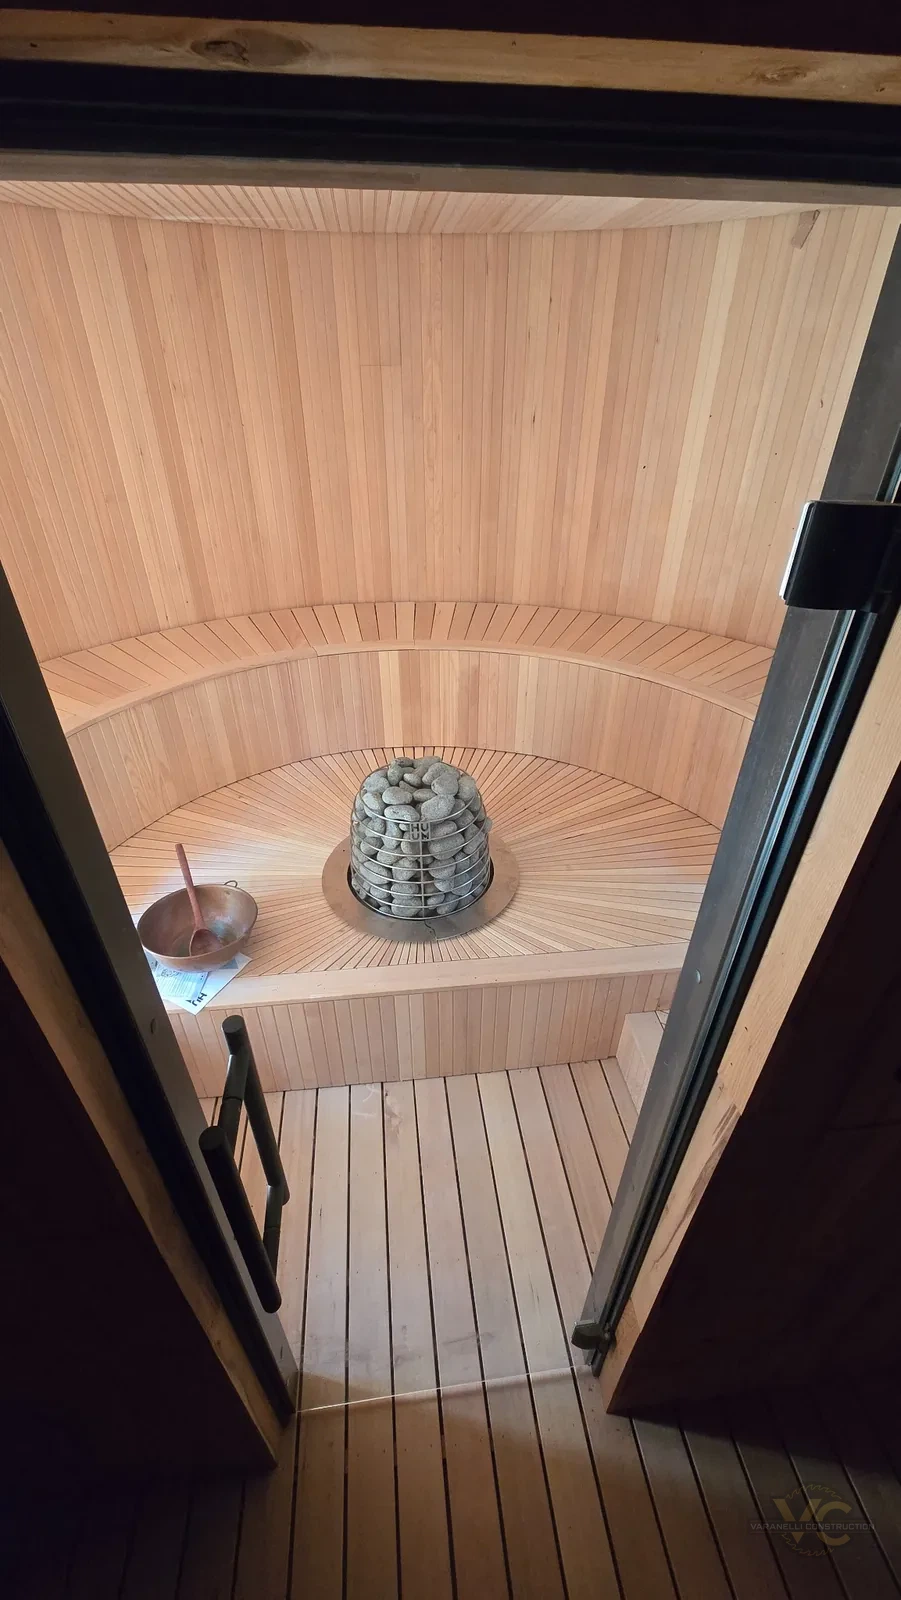
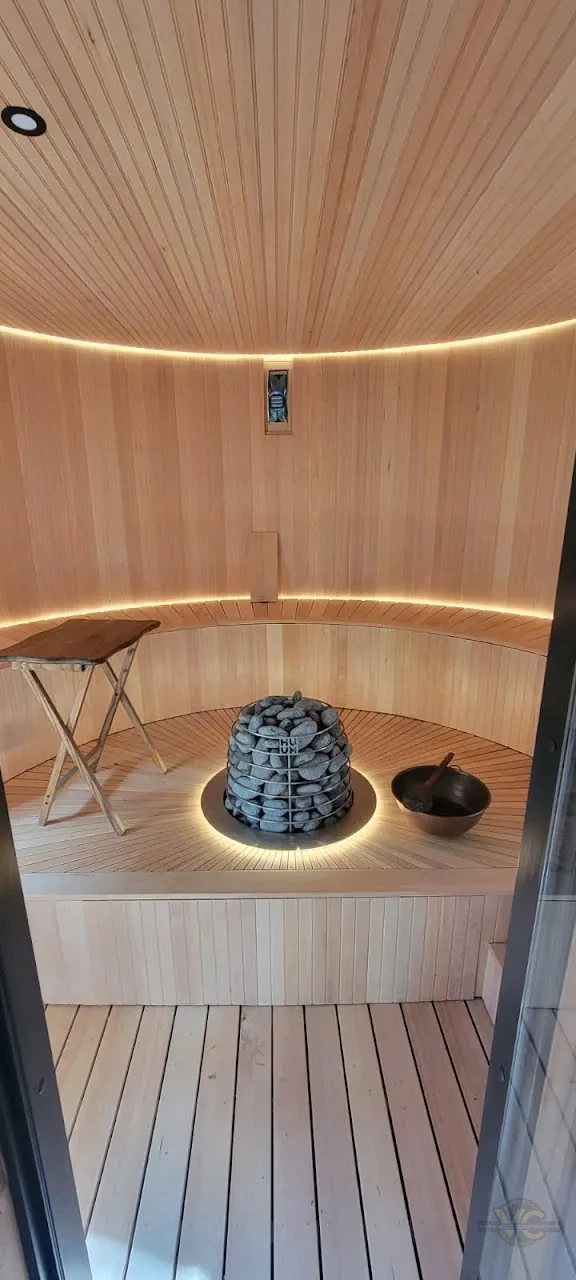
The interior platform and bench were designed around the central heating element. The radial pattern turns the round footprint into a feature instead of something to work around, but it required a great deal of measuring and cutting to keep the lines consistent as they spread outward.
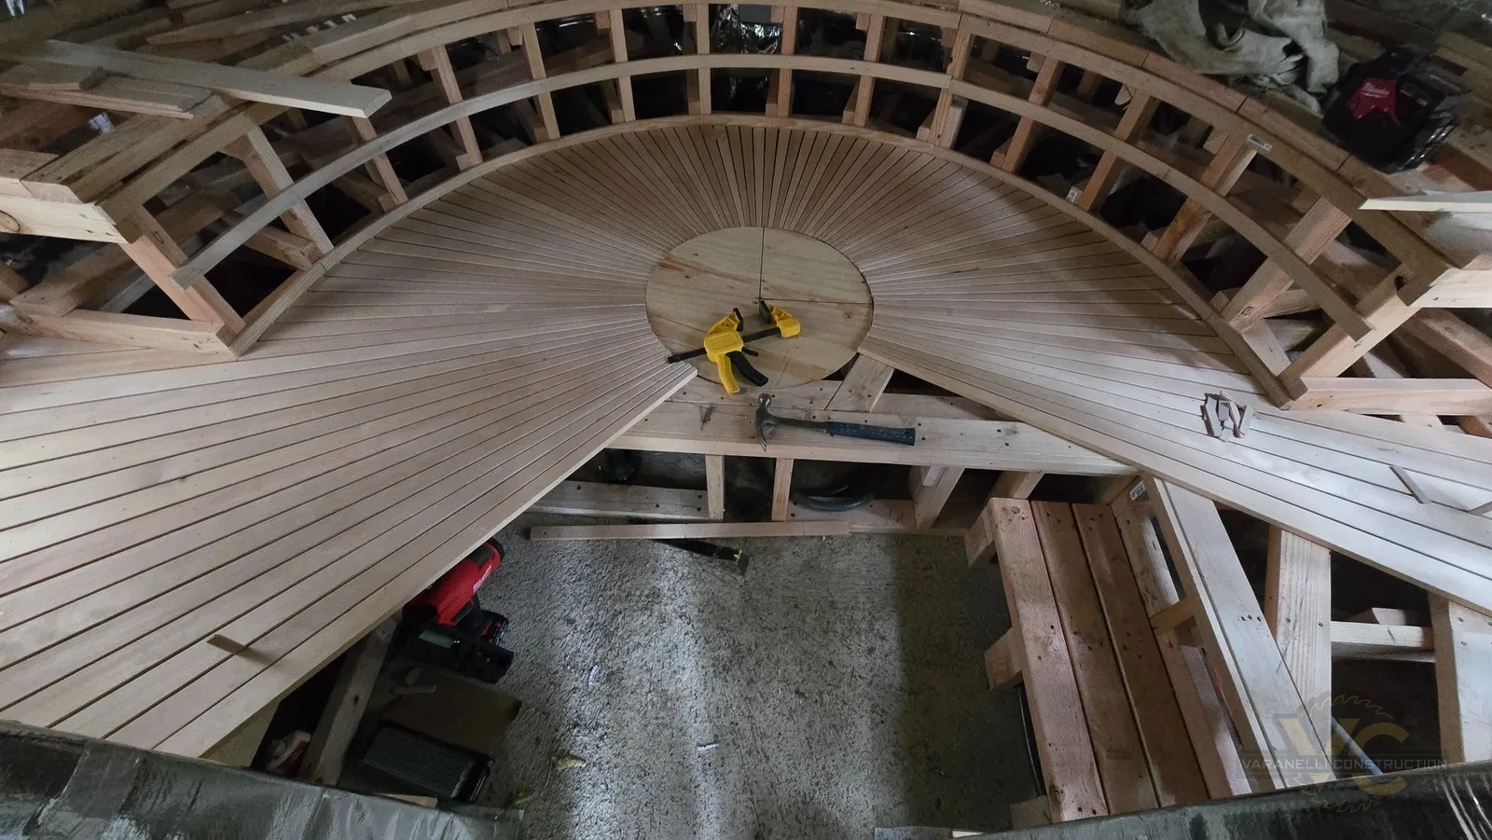
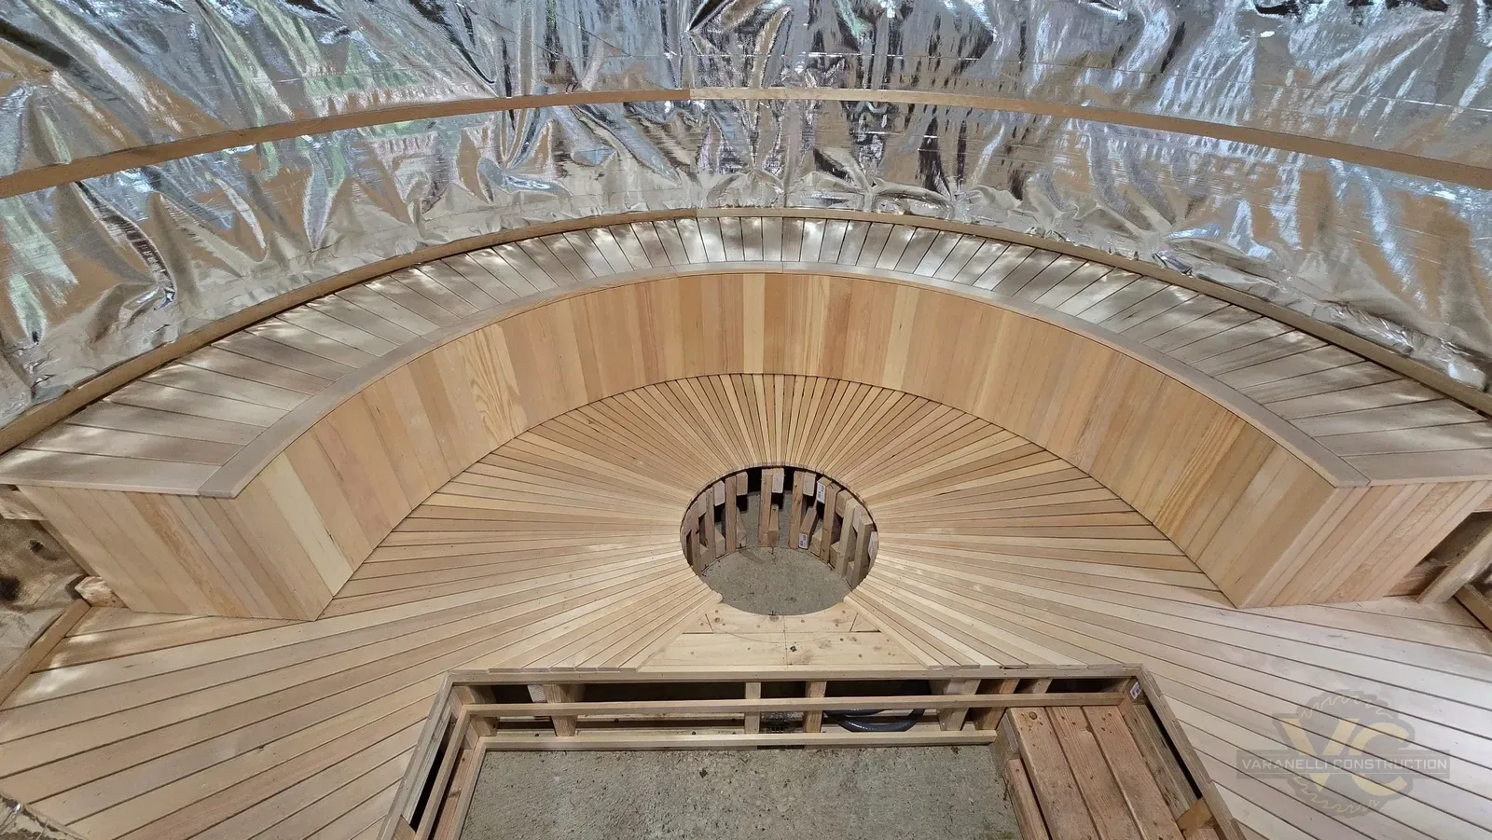
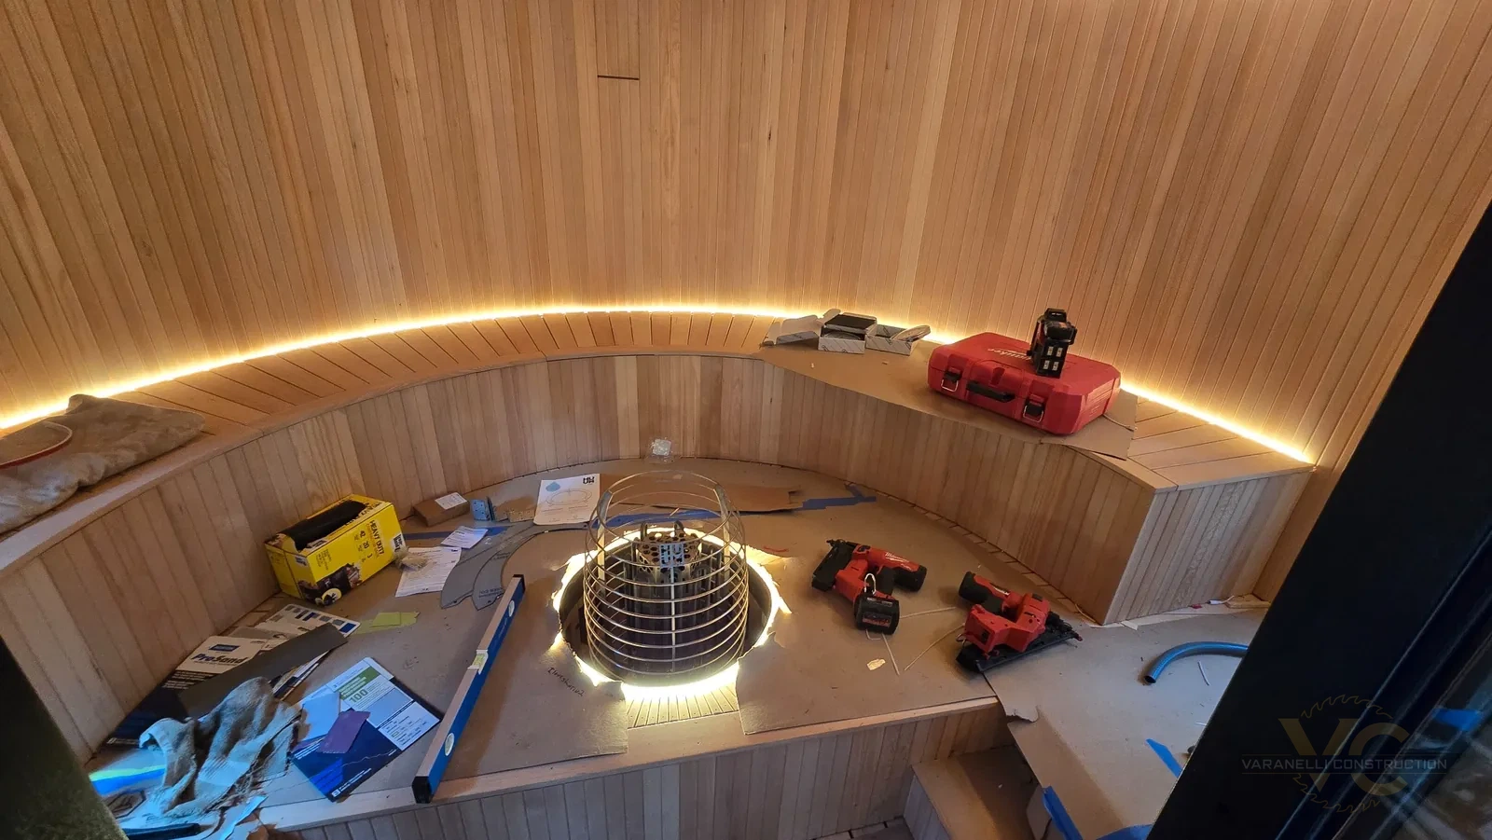
Custom construction from the shell to the final interior.
The finished sauna depended on several unusual pieces working together as one system rather than treating the structure and interior as separate projects.
Round Framing
The footprint, bottom plate, wall framing, openings, and roof framing were all built around the circular geometry.
Curved Sheathing
Two layers of thin plywood were wrapped around the round framing to create structural support without flattening the profile.
Living-Roof Assembly
The roof was made watertight and built to support soil and planting so the client could carry the surrounding forest garden onto the structure.
Radial Interior
Custom platforms, benches, flooring, and finish pieces were measured and cut to create the sunburst pattern around the central heater.
A one-of-a-kind sauna that belongs in the landscape.
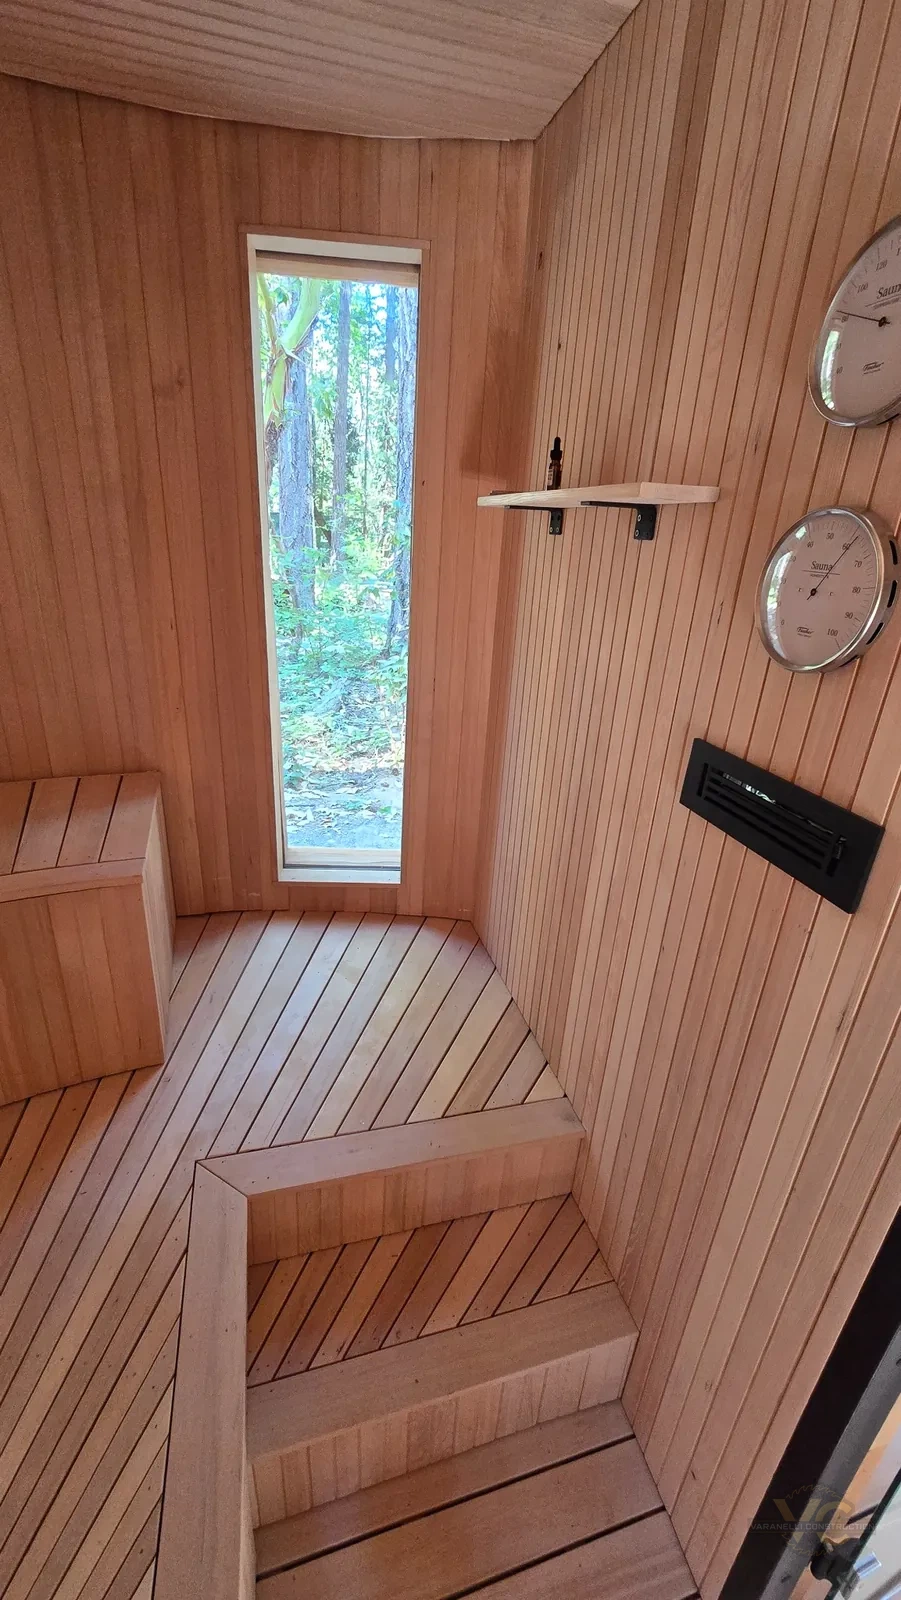
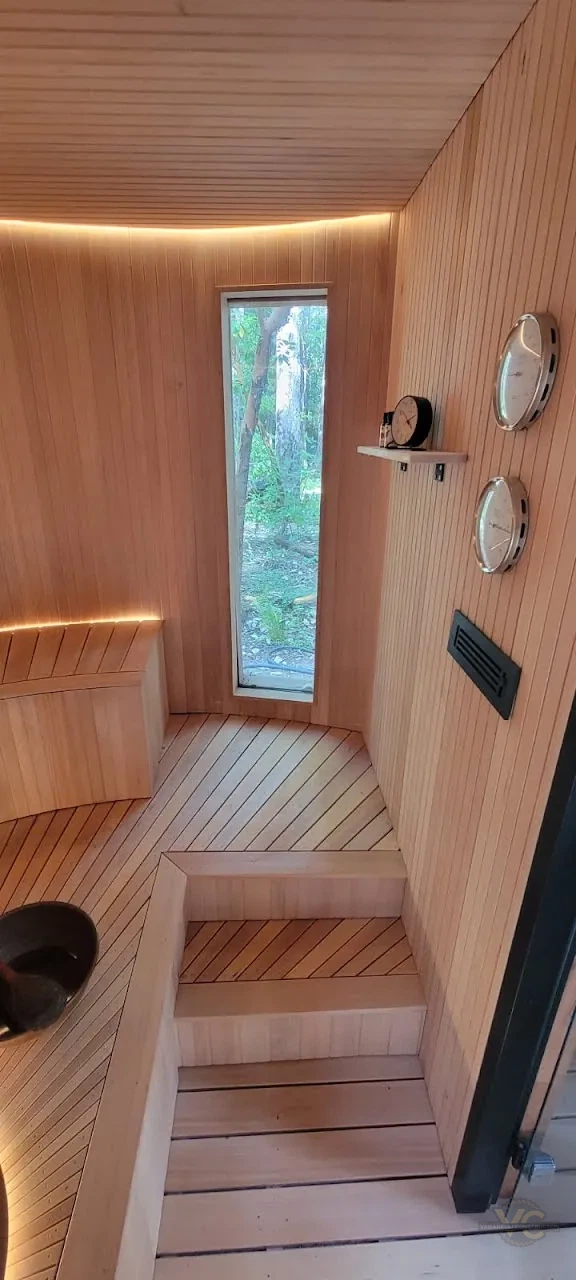
The completed interior follows the round structure all the way through, with curved seating, radial floor and platform details, warm wood finishes, and lighting that emphasizes the geometry rather than hiding it.
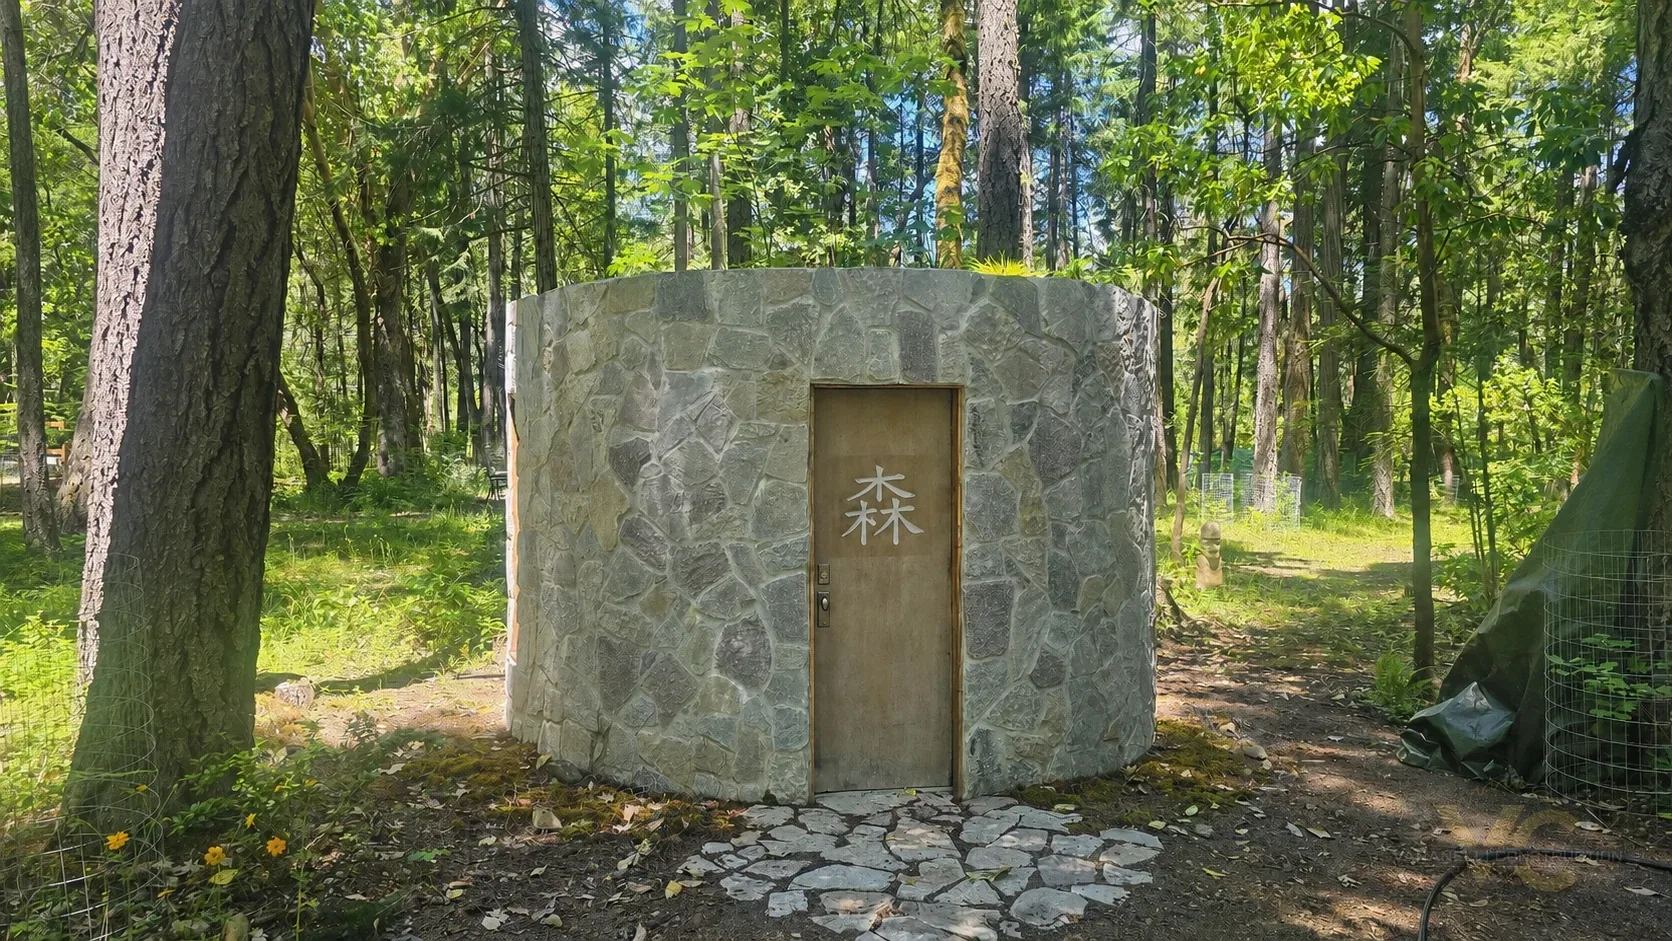
Varanelli Construction completed the carpentry, structural shell, roof assembly, and interior buildout shown in this case study. The exterior stone visible in the finished photo was installed by the project's mason. The client then planted the forest garden directly onto the living roof.
The kind of project where problem-solving is part of the design.
This was not a project that could be built by repeating standard square-room details. The circular shell, living roof, radial platform, curved bench, and finish work all depended on careful layout and a willingness to solve one unusual condition after another.
After the measuring, cutting, fitting, and finishing were complete, the result was a distinctive sauna that the client was extremely happy with—and a project we are proud to have built.
For similar one-off scopes, see our custom and unusual project work or learn more about Varanelli Construction in the Applegate Valley.
Browse project case studies →